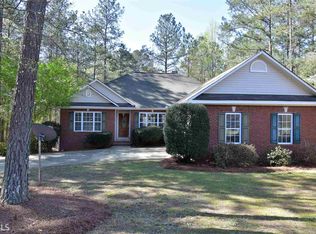
Welcome to resort-style living in the gated community of Fairfield Plantation! This beautifully maintained 3-bedroom, 2 bath home offers the perfect combination of comfort, privacy, and future potential, all while qualifying for 100% USDA financing for eligible buyers, making homeownership more attainable than ever. Step inside to discover a bright, inviting floor plan with spacious living areas, a well-appointed kitchen, and comfortable bedrooms designed for everyday living and entertaining. Large windows bring in abundant natural light, while the peaceful setting creates a relaxing retreat you'll love coming home to. One of this home's greatest opportunities is the expansive unfinished basement, offering incredible potential to build instant equity. Whether you envision a fourth bedroom, media room, home office, guest suite, fitness room, or additional living space, the possibilities are endless. Beyond the home itself, you'll enjoy everything Fairfield Plantation has to offer. Residents have access to a stunning lake with marina, championship golf course, tennis and pickleball courts, swimming pools, walking trails, parks, beaches, and the peace of mind that comes with a gated community. It's more than a home. It's a lifestyle. Whether you're searching for your first home, a peaceful retreat, or a property with room to grow, this home delivers exceptional value in one of West Georgia's most sought-after communities. Schedule your private showing today and discover all the possibilities waiting for you!
Pending
$299,000
8047 Longleaf Ct, Villa Rica, GA 30180
3beds
1,493sqft
Single Family Residence
Built in 1998
0.29 Acres Lot
$295,800 Zestimate®
$200/sqft
$168/mo HOA
What's special
Bright inviting floor planWell-appointed kitchen
- 44 days
- 228
- 10
Likely to sell faster than
Zillow last checked:
Listing updated:
Listed by:
Frank Goolsby 678-665-7176,
HomeSmart
Source: GAMLS,MLS#: 10816283
Facts & features
Interior
Bedrooms & bathrooms
- Bedrooms: 3
- Bathrooms: 2
- Full bathrooms: 2
- Main level bathrooms: 2
- Main level bedrooms: 3
Rooms
- Room types: Foyer, Sun Room
Kitchen
- Features: Breakfast Area, Kitchen Island, Pantry, Solid Surface Counters
Heating
- Other
Cooling
- Central Air
Appliances
- Included: Dishwasher, Disposal, Microwave
- Laundry: In Kitchen
Features
- Double Vanity, Separate Shower, Soaking Tub
- Flooring: Other
- Basement: Exterior Entry
- Number of fireplaces: 1
- Fireplace features: Living Room
- Common walls with other units/homes: No Common Walls
Interior area
- Total structure area: 1,493
- Total interior livable area: 1,493 sqft
- Finished area above ground: 1,493
- Finished area below ground: 0
Property
Parking
- Total spaces: 2
- Parking features: Garage
- Has garage: Yes
Features
- Levels: One
- Stories: 1
- Patio & porch: Deck
- Exterior features: Other
- Body of water: None
Lot
- Size: 0.29 Acres
- Features: Level
Details
- Parcel number: F08 0047
Construction
Type & style
- Home type: SingleFamily
- Architectural style: Ranch
- Property subtype: Single Family Residence
Materials
- Other
- Foundation: Slab
- Roof: Composition
Condition
- Resale
- New construction: No
- Year built: 1998
Utilities & green energy
- Sewer: Public Sewer
- Water: Public
- Utilities for property: Other
Community & HOA
Community
- Features: Clubhouse, Gated, Golf, Lake, Marina, Park, Playground, Pool, Street Lights, Tennis Court(s)
- Security: Smoke Detector(s)
- Subdivision: Fairfield Plantation
HOA
- Has HOA: Yes
- Services included: Management Fee, Other
- HOA fee: $2,010 annually
Location
- Region: Villa Rica
Financial & listing details
- Price per square foot: $200/sqft
- Tax assessed value: $287,404
- Annual tax amount: $285
- Date on market: 7/31/2026
- Cumulative days on market: 43 days
- Listing agreement: Exclusive Right To Sell
- Listing terms: Cash,Conventional,USDA Loan,VA Loan
Estimated market value
$295,800
$281,000 - $311,000
$1,850/mo
Price history
| Date | Event | Price |
|---|---|---|
| 8/26/2026 | Pending sale | $299,000$200/sqft |
Source:  GAMLS #10816283 Report a problem GAMLS #10816283 Report a problem | ||
| 7/31/2026 | Listed for sale | $299,000-0.3%$200/sqft |
Source: GAMLS #10816283 Report a problem | ||
| 7/31/2026 | Listing removed | $299,900$201/sqft |
Source: GAMLS #10758937 Report a problem | ||
| 7/4/2026 | Price change | $299,900-1.7%$201/sqft |
Source: GAMLS #10758937 Report a problem | ||
| 6/23/2026 | Price change | $305,000-1.6%$204/sqft |
Source: GAMLS #10758937 Report a problem | ||
| 5/14/2026 | Price change | $309,900-1.6%$208/sqft |
Source: GAMLS #10758937 Report a problem | ||
| 5/1/2026 | Listed for sale | $315,000+13.7%$211/sqft |
Source:  FMLS GA #7763469 Report a problem FMLS GA #7763469 Report a problem | ||
| 2/10/2023 | Sold | $277,000+2.6%$186/sqft |
Source: FMLS GA #7074837 Report a problem | ||
| 1/10/2023 | Pending sale | $269,900$181/sqft |
Source: GAMLS #10065431 Report a problem | ||
| 1/9/2023 | Price change | $269,900-5.3%$181/sqft |
Source: FMLS GA #7074837 Report a problem | ||
| 12/7/2022 | Price change | $284,900-5%$191/sqft |
Source: GAMLS #10065431 Report a problem | ||
| 11/21/2022 | Price change | $299,900-1.6%$201/sqft |
Source: GAMLS #10065431 Report a problem | ||
| 11/8/2022 | Listed for sale | $304,900$204/sqft |
Source: GAMLS #10065431 Report a problem | ||
| 9/13/2022 | Pending sale | $304,900$204/sqft |
Source: GAMLS #10065431 Report a problem | ||
| 9/10/2022 | Price change | $304,900-3.2%$204/sqft |
Source: GAMLS #10065431 Report a problem | ||
| 8/26/2022 | Price change | $314,900-3.1%$211/sqft |
Source: GAMLS #10065431 Report a problem | ||
| 8/16/2022 | Price change | $324,900-1.5%$218/sqft |
Source: GAMLS #10065431 Report a problem | ||
| 7/23/2022 | Price change | $329,900-1.5%$221/sqft |
Source: GAMLS #10065431 Report a problem | ||
| 6/29/2022 | Listed for sale | $334,900+14.3%$224/sqft |
Source: GAMLS #10065431 Report a problem | ||
| 4/26/2022 | Sold | $293,000$196/sqft |
Source: Public Record Report a problem | ||
Public tax history
| Year | Property taxes | Tax assessment |
|---|---|---|
| 2025 | $2,438 +3.7% | $114,962 +6.5% |
| 2024 | $2,352 -6.9% | $107,977 +1.2% |
| 2023 | $2,526 +792.4% | $106,728 +27.8% |
| 2022 | $283 -0.8% | $83,510 +19.9% |
| 2021 | $285 -3.1% | $69,644 +11.6% |
| 2020 | $294 -4.6% | $62,388 +8.4% |
| 2019 | $309 -1% | $57,538 +16.1% |
| 2018 | $312 +1% | $49,538 |
| 2017 | $309 -1.1% | $49,538 +1.3% |
| 2016 | $312 -0.8% | $48,921 +2.9% |
| 2015 | $314 -0.8% | $47,526 +4.8% |
| 2014 | $317 | $45,350 |
| 2013 | -- | -- |
| 2012 | -- | -- |
| 2011 | -- | -- |
| 2010 | -- | -- |
| 2008 | -- | $55,326 |
| 2007 | -- | $55,326 +8.2% |
| 2006 | -- | $51,139 |
| 2005 | -- | $51,139 |
| 2004 | -- | $51,139 +23.2% |
| 2003 | -- | $41,513 |
| 2002 | -- | $41,513 |
| 2001 | -- | $41,513 |
| 2000 | -- | $41,513 |
| 1999 | -- | $41,513 |
Find assessor info on the county website
Monthly payment
Est. payment
Payment breakdown
Explore the cost of this home by adjusting the details. Changes won't be saved.Climate risks
Neighborhood: Fairfield Plantation
Nearby schools
Schools provided by the listing agent
- Elementary: Sand Hill
- Middle: Bay Springs
- High: Villa Rica
Source: GAMLS. This data may not be complete. We recommend contacting the local school district to confirm school assignments for this home.
Similar homes
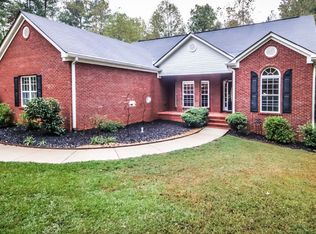
- $290,0003 bd2 ba1.5k sqft6186 Wayfarer Dr, Villa Rica, GA 30180Active
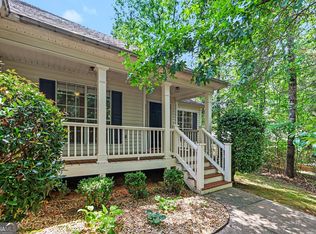
 MLS ID #10781323, Mark Spain, Mark Spain Real Estate. GAMLS
 - $289,0003 bd2 ba1.6k sqft1499 Stonington Ct, Villa Rica, GA 30180Active
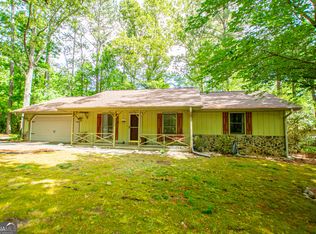 MLS ID #10761504, Thomasina Brazil, Sky High Realty. GAMLS
 - $299,9003 bd3 ba1.5k sqft245 Glen Ridge Dr, Villa Rica, GA 30180Active
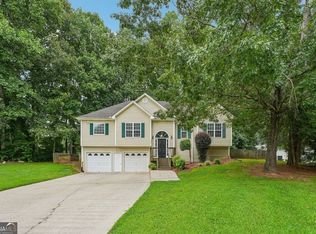 MLS ID #10820440, Veronica Mattioli, eXp Realty. GAMLS
 - $349,2003 bd3 ba2k sqft324 John Willis Ct, Villa Rica, GA 30180Active
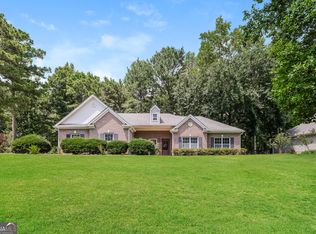 MLS ID #10818041, Blake Keathley, EveryState. GAMLS
 - $380,0004 bd3 ba1.9k sqft5235 Hilltop Dr, Villa Rica, GA 30180ActiveMLS ID #10825367, Dori Seagraves, Georgia West Realty Inc. GAMLS
- $374,9004 bd3 ba1.9k sqft5303 Greenway Dr, Villa Rica, GA 30180ActiveMLS ID #10770045, Deandra Bryant, Trelora Realty, Inc.. GAMLS
- $310,0003 bd2 ba1.5k sqft306 Day Lily Way, Villa Rica, GA 30180ActiveMLS ID #10735196, Jennifer Carnes, BHGRE Metro Brokers. GAMLS
- $299,9003 bd3 ba2k sqft2685 Mariner Way, Villa Rica, GA 30180ActiveMLS ID #10729973, Steve Freeman The Homesource Group, Real Broker, LLC. GAMLS
- $276,9003 bd2 ba1.4k sqft220 Hitchcock Dr, Villa Rica, GA 30180ActiveMLS ID #10779190, Jennifer Cadwell, Sky High Realty. GAMLS
- $284,0004 bd4 ba2.2k sqft213 Lost Lake Way, Villa Rica, GA 30180ActiveMLS ID #10729186, Eric Baham, Sovereign Real Estate Group. GAMLS
- $264,9003 bd3 ba1.8k sqft253 Augusta Woods Dr, Villa Rica, GA 30180ActiveMLS ID #10735000, Brandon Swafford, Flat Rock Realty. GAMLS
- $328,9004 bd3 ba1.6k sqft491 Charleston Pl, Villa Rica, GA 30180ActiveMLS ID #10837589, Jessica Simpson, Clover Realty. GAMLS
- $324,9003 bd3 ba1.9k sqft20 River Oak Ct, Temple, GA 30179ActiveMLS ID #10834754, Tammy Caldwell-Griffin, Southern Homes & Land Realty. GAMLS
- $331,0004 bd3 ba2.2k sqft4890 Cordero Ct, Winston, GA 30187ActiveMLS ID #10790696, Matthew McCrary, Orchard Brokerage, LLC. GAMLS
- $299,9993 bd3 ba1.5k sqft18 Farmington Dr, Temple, GA 30179ActiveMLS ID #10807794, Beth Thompson, Homesmart Realty Partners. GAMLS
- $294,9003 bd3 ba1.5k sqft105 Sharp Dr, Carrollton, GA 30117ActiveMLS ID #10836593, Lauren Yates, Metro West Realty Group LLC. GAMLS
- $315,0003 bd2 ba1.9k sqft4632 Yeager Rd, Douglasville, GA 30135Active Under ContractMLS ID #10822871, Emily Martz, BHHS Georgia Properties. GAMLS
- $295,0003 bd2 ba1.3k sqft654 Ladora Dr, Dallas, GA 30157ActiveMLS ID #10826587, Eric Baham, Sovereign Real Estate Group. GAMLS
- $299,9003 bd2 ba1.3k sqft72 Amber Way, Dallas, GA 30157ActiveMLS ID #10825364, Robert E Salmons Jr., Entera Realty. GAMLS
- $339,9004 bd3 ba2.2k sqft70 Cottontail Ln, Villa Rica, GA 30180ActiveMLS ID #10832337, Jordan McEnery, Keller Williams Realty Atl. Partners. GAMLS
