Enjoy the country club lifestyle! Situated on a premier oversized lakefront homesite in Lakewood Ranch Country Club, this estate is complete with three beds, three full baths, executive office, private pool, and oversized side entry 3 car garage.( single bay is currently being used as air conditioned workshop and garden tool storage) The estate is encompassed by mature beautiful landscaping with sprawling gardens surrounding the entire property. Enjoy the breathtaking views of the lake while relaxing on the covered lanai and your private pool/spa, complete with outdoor grill area. The chef’s kitchen is complete with breakfast bar and pantry, and features solid wood cabinetry, stone countertops, gas cooktop, and dine in space with views of the pool and lake. The split bedroom plan with separate owner’s suite is complete with sliding glass door access to the lanai, two walk in closets, ensuite bathroom with dual onyx vanities, walk-in shower, soaking tub, and private water closet. Two additional bedrooms, private office, and generous laundry room complete this perfect home. Lakewood Ranch offers the ultimate Florida lifestyle with a private Country Club, 4 golf courses, 18 lighted tennis courts, pickle ball courts, athletic center, polo club and parks, and is just minutes away from shopping and dining at University Town Center, Lakewood Ranch Main Street, beaches, A-rated great schools and medical facilities.
Sold for $985,000
$985,000
8047 Royal Birkdale Cir, Lakewood Ranch, FL 34202
3beds
2,768sqft
Single Family Residence
Built in 1997
0.4 Acres Lot
$1,102,300 Zestimate®
$356/sqft
$6,211 Estimated rent
Home value
$1,102,300
$1.00M - $1.21M
$6,211/mo
Zestimate® history
Owner options
List your home for rent
$6,211/mo
Rent Zestimate®
Find your next renter with Zillow Rental Manager. Plus, with online applications, you can quickly screen prospective tenants – for free.
$6,211/mo
Rent Zestimate®
Refinance and save
$6,453/mo
Est. payment
Refinancing to a lower rate could help reduce your monthly payments and save thousands over the life of the loan.
$6,453/mo
Est. payment
Explore your selling options
Work with a Zillow partner agent
Leverage their expertise and Zillow's premium Showcase listings to get your home seen by more buyers.
Get startedList with your own agent
Get your home in front of millions of buyers by listing it on Zillow.
Learn how to do itSell it yourself
Take full control of how buyers see your home on Zillow by listing For Sale by Owner (FSBO).
List your homeWhat's special
Private poolLakewood ranch country clubExecutive officePrivate officeUniversity town centerPrivate country clubAir conditioned workshop
Zillow last checked:
Listing updated:
Listed by:
Lisa Kartz 941-587-3602,
SARABAY REAL ESTATE INC 941-355-7696
Bought with:
Lisa Shepard, 3116101
BETTER HOMES AND GARDENS REAL ESTATE ATCHLEY PROPE
Source: Stellar MLS,MLS#: A4569016 Originating MLS: Sarasota - Manatee
Originating MLS: Sarasota - Manatee
Facts & features
Interior
Bedrooms & bathrooms
- Bedrooms: 3
- Bathrooms: 3
- Full bathrooms: 3
Rooms
- Room types: Den/Library/Office, Utility Room
Primary bedroom
- Features: Dual Sinks, En Suite Bathroom, Walk-In Closet(s)
- Level: First
- Dimensions: 21x13
Bedroom 2
- Level: First
- Dimensions: 12x12
Bedroom 3
- Level: First
- Dimensions: 11x11
Dining room
- Level: First
- Dimensions: 12x12
Family room
- Level: First
- Dimensions: 15x16
Kitchen
- Level: First
- Dimensions: 19x19
Laundry
- Level: First
- Dimensions: 12x8
Living room
- Level: First
- Dimensions: 13x15
Office
- Level: First
- Dimensions: 15x12
Heating
- Central, Electric
Cooling
- Central Air
Appliances
- Included: Oven, Dishwasher, Disposal, Dryer, Refrigerator, Washer
- Laundry: Laundry Room
Features
- Built-in Features, Ceiling Fan(s), Crown Molding, Eating Space In Kitchen, Kitchen/Family Room Combo, Living Room/Dining Room Combo, Primary Bedroom Main Floor, Solid Surface Counters, Solid Wood Cabinets, Split Bedroom, Stone Counters, Tray Ceiling(s), Walk-In Closet(s)
- Flooring: Carpet, Ceramic Tile, Laminate
- Doors: Outdoor Grill, Sliding Doors
- Windows: Blinds, Window Treatments
- Has fireplace: Yes
- Fireplace features: Electric, Living Room
Interior area
- Total structure area: 3,884
- Total interior livable area: 2,768 sqft
Property
Parking
- Total spaces: 2
- Parking features: Garage Faces Side, Workshop in Garage
- Attached garage spaces: 2
Features
- Levels: One
- Stories: 1
- Exterior features: Irrigation System, Outdoor Grill, Sidewalk
- Has private pool: Yes
- Pool features: Gunite, In Ground, Screen Enclosure
- Has spa: Yes
- Spa features: Swim Spa
- Has view: Yes
- View description: Water, Lake
- Has water view: Yes
- Water view: Water,Lake
Lot
- Size: 0.4 Acres
- Features: Oversized Lot, Sidewalk
Details
- Parcel number: 588419200
- Zoning: PDMU/WPE
- Special conditions: None
Construction
Type & style
- Home type: SingleFamily
- Property subtype: Single Family Residence
Materials
- Block
- Foundation: Slab
- Roof: Tile
Condition
- Completed
- New construction: No
- Year built: 1997
Utilities & green energy
- Sewer: Public Sewer
- Water: Public
- Utilities for property: Cable Available, Cable Connected, Electricity Connected, Natural Gas Connected, Sewer Connected, Sprinkler Well, Water Connected
Community & HOA
Community
- Features: Deed Restrictions, Gated
- Security: Smoke Detector(s)
- Pet fee: $0 monthly
- Subdivision: LAKEWOOD RANCH COUNTRY CLUB VILLAGE C 4
HOA
- Has HOA: Yes
- Services included: Security
- HOA fee: $16 monthly
- HOA name: CRISTI VALENTINE
- HOA phone: 941-907-0202
Location
- Region: Lakewood Ranch
Financial & listing details
- Price per square foot: $356/sqft
- Tax assessed value: $783,579
- Annual tax amount: $10,705
- Date on market: 5/1/2023
- Cumulative days on market: 55 days
- Listing terms: Cash,Conventional
- Ownership: Fee Simple
- Total actual rent: 0
- Electric utility on property: Yes
- Road surface type: Paved
Price history
| Date | Event | Price |
|---|---|---|
| 7/25/2023 | Sold | $985,000-1%$356/sqft |
Source:  Stellar MLS #A4569016 Report a problem Stellar MLS #A4569016 Report a problem | ||
| 6/25/2023 | Pending sale | $995,000$359/sqft |
Source: Stellar MLS #A4569016 Report a problem | ||
| 6/24/2023 | Price change | $995,000-5.2%$359/sqft |
Source: Stellar MLS #A4569016 Report a problem | ||
| 5/1/2023 | Listed for sale | $1,050,000+57.9%$379/sqft |
Source: Stellar MLS #A4569016 Report a problem | ||
| 10/3/2019 | Sold | $665,000+67.3%$240/sqft |
Source: Public Record Report a problem | ||
| 1/22/1999 | Sold | $397,500$144/sqft |
Source: Public Record Report a problem | ||
Public tax history
| Year | Property taxes | Tax assessment |
|---|---|---|
| 2025 | $14,757 -5.3% | $783,579 -8.6% |
| 2024 | $15,583 +41.1% | $857,090 +58.3% |
| 2023 | $11,046 +3.2% | $541,429 +3% |
| 2022 | $10,705 +1.5% | $525,659 +3% |
| 2021 | $10,549 +1.7% | $510,349 +1.4% |
| 2020 | $10,371 +14.4% | $503,303 +22.4% |
| 2019 | $9,066 | $411,110 +1.9% |
| 2018 | $9,066 +2.4% | $403,445 +2.1% |
| 2017 | $8,857 +6.8% | $395,147 +2.1% |
| 2016 | $8,297 | $387,020 +0.7% |
| 2015 | $8,297 | $384,330 +0.8% |
| 2014 | $8,297 +1.3% | $381,280 +1.5% |
| 2013 | $8,188 +818701% | $375,645 +1.7% |
| 2012 | $1 | $369,366 -15% |
| 2011 | $1 | $434,383 -0.8% |
| 2010 | -- | $437,807 +2.7% |
| 2009 | $8,898 +35.6% | $426,297 +0.1% |
| 2008 | $6,561 +4.6% | $425,871 +3% |
| 2007 | $6,271 -4.7% | $413,467 +2.5% |
| 2006 | $6,578 +0.1% | $403,382 +3% |
| 2005 | $6,571 +1.8% | $391,633 +3% |
| 2004 | $6,457 +4.9% | $380,226 +1.9% |
| 2003 | $6,157 +2.1% | $373,136 +2.4% |
| 2002 | $6,031 +3.2% | $364,391 +1.6% |
| 2001 | $5,843 +1.2% | $358,653 +3% |
| 2000 | $5,777 | $348,207 |
Find assessor info on the county website
Neighborhood: 34202
Nearby homes
- $939,5003 bd3 ba2.7k sqft8055 Royal Birkdale Cir, Lakewood Ranch, FL 34202Off Market
- $1,169,1004 bd3 ba3.6k sqft8039 Royal Birkdale Cir, Lakewood Ranch, FL 34202Off Market
- $1,338,7003 bd3 ba3.4k sqft8052 Royal Birkdale Cir, Lakewood Ranch, FL 34202Off Market
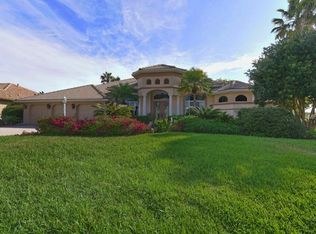
- $1,095,9003 bd3 ba3.1k sqft8056 Royal Birkdale Cir, Lakewood Ranch, FL 34202Off Market

- $1,392,9003 bd2 ba3k sqft8048 Royal Birkdale Cir, Lakewood Ranch, FL 34202Off Market
- $1,009,4003 bd3 ba3k sqft8035 Royal Birkdale Cir, Lakewood Ranch, FL 34202Off Market
- $1,775,0004 bd3 ba2.8k sqft8059 Royal Birkdale Cir, Lakewood Ranch, FL 34202Sold
- $1,203,1003 bd3 ba3.2k sqft8044 Royal Birkdale Cir, Lakewood Ranch, FL 34202Off Market
Nearby schools
GreatSchools rating
- 10/10Robert Willis Elementary SchoolGrades: PK-5Distance: 1.5 mi
- 7/10R. Dan Nolan Middle SchoolGrades: 6-8Distance: 2.4 mi
- 6/10Lakewood Ranch High SchoolGrades: PK,9-12Distance: 3.5 mi
Schools provided by the listing agent
- Elementary: Robert E Willis Elementary
- Middle: Nolan Middle
- High: Lakewood Ranch High
Source: Stellar MLS. This data may not be complete. We recommend contacting the local school district to confirm school assignments for this home.
Get a cash offer in 3 minutes
Find out how much your home could sell for in as little as 3 minutes with a no-obligation cash offer.
Estimated market value
$1,102,300
Get a cash offer in 3 minutes
Find out how much your home could sell for in as little as 3 minutes with a no-obligation cash offer.
Estimated market value
$1,102,300
- Florida
- Manatee County
- Lakewood Ranch
- 34202
- 8047 Royal Birkdale Cir
Nearby cities
Nearby neighborhoods
Nearby zip codes
Other Lakewood Ranch Topics
