Skip main navigation
Off market
  • $409,000

    8047 State Highway 19 N #N, Athens, TX 75751

    4beds
    2,223sqft
    Single Family Residence
    Built in 2001
    1.26 Acres Lot
    $409,000 Zestimate®
    $184/sqft
    $2,346 Estimated rent

    Home value

    $409,000

    $364,000 - $458,000

    $2,346/mo

    Zestimate® history
    Loading
    Loading...

    Owner options

    List your home for rent

    $2,346/mo

    Rent Zestimate®

    Find your next renter with Zillow Rental Manager. Plus, with online applications, you can quickly screen prospective tenants – for free.

    Learn more

    $2,346/mo

    Rent Zestimate®

    Refinance and save

    $2,546/mo

    Est. payment

    Refinancing to a lower rate could help reduce your monthly payments and save thousands over the life of the loan.

    See today's rates

    $2,546/mo

    Est. payment

    Explore your selling options

    Work with a Zillow partner agent

    Leverage their expertise and Zillow's premium Showcase listings to get your home seen by more buyers.

    Get started

    List with your own agent

    Get your home in front of millions of buyers by listing it on Zillow.

    Learn how to do it

    Sell it yourself

    Take full control of how buyers see your home on Zillow by listing For Sale by Owner (FSBO).

    List your home

    What's special

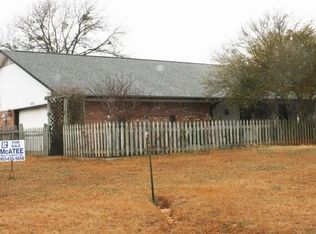
    This gorgeous home is immaculate and has had a major makeover by current sellers. This beauty offers new windows, completely renovated baths, new flooring throughout, new fixtures, new baseboards, new fireplace, paint, and more. It even has a lot of the "Magnolia" touches with some ship lap on a wall! This four bedroom home on the hill could be your next source of pride. Imagine sitting up on your observation deck and looking out among the countryside. Also included is a 40x25 workshop, an equipment shed and a greenhouse. Call for your personal showing today!

    This property is off market, which means it's not currently listed for sale or rent on Zillow. This may be different from what's available on other websites or public sources.
    Zillow last checked:

    Listing updated:

    Listed by:

    Rita Huckaby 903-453-4113,

    Berkshire Hathaway HomeServices Miles Realty-Tyler

    Bought with:

    NON MEMBER AGENT

    Source: GTARMLS,MLS#: 10092112MLS Logo

    Facts & features

    Interior

    Bedrooms & bathrooms
    • Bedrooms: 4
    • Bathrooms: 3
    • Full bathrooms: 2
    • 1/2 bathrooms: 1
    Primary bedroom
    • Features: Master Bedroom Split
    Bedroom
    • Features: Walk-In Closet(s)
    Bedroom 1
    • Area: 196
    • Dimensions: 14 x 14
    Bedroom 2
    • Area: 132
    • Dimensions: 11 x 12
    Bedroom 3
    • Area: 156
    • Dimensions: 13 x 12
    Bedroom 4
    • Area: 110
    • Dimensions: 10 x 11
    Bathroom
    • Features: Shower and Tub, Shower/Tub, Double Lavatory, Separate Water Closet, Walk-In Closet(s), Ceramic Tile
    Dining room
    • Features: Separate Formal Dining
    • Area: 130
    • Dimensions: 13 x 10
    Kitchen
    • Features: Kitchen/Eating Combo
    • Area: 144
    • Dimensions: 12 x 12
    Living room
    • Area: 288
    • Dimensions: 16 x 18
    Heating
    • Central/Gas
    Cooling
    • Central Electric
    Appliances
    • Included: ENERGY STAR Qualified Appliances, Dishwasher, Disposal, Microwave, Double Oven, Electric Oven, Gas Cooktop
    Features
    • Ceiling Fan(s), Pantry
    • Doors: Insulated Doors
    • Windows: Blinds, Double Pane Windows
    • Number of fireplaces: 1
    • Fireplace features: One Wood Burning
    Interior area
    • Total structure area: 2,223
    • Total interior livable area: 2,223 sqft

    Property

    Parking
    • Total spaces: 2
    • Parking features: Door w/Opener w/Controls
    • Garage spaces: 2
    Features
    • Levels: One
    • Stories: 1
    • Patio & porch: Patio Covered, Porch
    • Exterior features: Gutter(s)
    • Pool features: None
    • Fencing: Partial
    Lot
    • Size: 1.26 Acres
    • Features: Rectangular Lot
    Details
    • Additional structures: Storage, Greenhouse
    • Special conditions: Special Cntrct/Provisions
    • Other equipment: Satellite Dish

    Construction

    Type & style
    • Home type: SingleFamily
    • Property subtype: Single Family Residence
    Materials
    • Brick Veneer
    • Foundation: Slab
    • Roof: Composition
    Condition
    • Year built: 2001

    Utilities & green energy

    • Water: Well
    • Utilities for property: Cable Internet, Cable Available
    Green energy
    • Energy efficient items: Thermostat

    Community & neighborhood

    Security
    • Security features: Smoke Detector(s)
    Location
    • Region: Athens
    • Subdivision: M. Able Survey

    Other

    Other facts
    • Listing terms: Conventional,FHA,VA Loan,Cash

    Price history

    DateEventPrice
    6/5/2018Sold--
    Source: GTARMLS #10092112 Report a problem

    Public tax history

    Tax history is unavailable.

    Neighborhood: 75751

    Nearby schools

    GreatSchools rating
    Schools provided by the listing agent
    • Elementary: Athens
    • Middle: Athens
    • High: Athens

    Source: GTARMLS. This data may not be complete. We recommend contacting the local school district to confirm school assignments for this home.

    Get a cash offer in 3 minutes
    Find out how much your home could sell for in as little as 3 minutes with a no-obligation cash offer.
    Estimated market value
    $409,000
    Get a cash offer in 3 minutes
    Find out how much your home could sell for in as little as 3 minutes with a no-obligation cash offer.
    Estimated market value
    $409,000