Welcome to this classic 3-bedroom, 1-bath Cape Cod home, offering timeless appeal . Nestled in a desirable neighborhood, this all-brick residence features beautiful hardwood floors throughout, adding warmth and character. The spacious living area flows seamlessly , ready for your personal touch.
Downstairs, a full unfinished basement provides ample storage space or potential for future expansion. The property also includes a detached one-car garage and a private backyard, perfect for outdoor enjoyment
Conveniently located near top-rated schools, shopping centers, major highways, and public transportation, this home is ideal for commuters and families alike. Don’t miss this opportunity—schedule your showing today!
Sold for $775,000
$775,000
8048 248th Street, Bellerose, NY 11426
3beds
1,056sqft
Single Family Residence, Residential
Built in 1955
3,900 Square Feet Lot
$789,800 Zestimate®
$734/sqft
$3,444 Estimated rent
Home value
$789,800
$711,000 - $877,000
$3,444/mo
Zestimate® history
Owner options
List your home for rent
$3,444/mo
Rent Zestimate®
Find your next renter with Zillow Rental Manager. Plus, with online applications, you can quickly screen prospective tenants – for free.
$3,444/mo
Rent Zestimate®
Refinance and save
$4,720/mo
Est. payment
Refinancing to a lower rate could help reduce your monthly payments and save thousands over the life of the loan.
$4,720/mo
Est. payment
Explore your selling options
Work with a Zillow partner agent
Leverage their expertise and Zillow's premium Showcase listings to get your home seen by more buyers.
Get startedList with your own agent
Get your home in front of millions of buyers by listing it on Zillow.
Learn how to do itSell it yourself
Take full control of how buyers see your home on Zillow by listing For Sale by Owner (FSBO).
List your homeWhat's special
Zillow last checked:
Listing updated:
Listed by:
Jeanette M. Cinelli 919-607-1495,
Signature Premier Properties 631-642-2300
Bought with:
Yi Cheng, 10401362785
E Realty International Corp
Source: OneKey® MLS as distributed by MLS GRID,MLS#: 838466
Facts & features
Interior
Bedrooms & bathrooms
- Bedrooms: 3
- Bathrooms: 1
- Full bathrooms: 1
Bedroom 1
- Description: w/ oak floors
- Level: First
Bathroom 1
- Level: First
Bathroom 2
- Description: w/oak floors
- Level: First
Bonus room
- Level: Second
Dining room
- Description: Dining Area
- Level: First
Kitchen
- Level: First
Laundry
- Description: laundry, storage & utilities
- Level: Lower
Living room
- Description: large Living Room w/oak floors
- Level: First
Office
- Description: office/loft
- Level: Second
Heating
- Has Heating (Unspecified Type)
Cooling
- None
Appliances
- Included: Dryer
Features
- First Floor Bedroom
- Basement: Full
- Attic: Full
- Has fireplace: No
Interior area
- Total structure area: 1,056
- Total interior livable area: 1,056 sqft
Property
Parking
- Total spaces: 1
- Parking features: Driveway
- Garage spaces: 1
- Has uncovered spaces: Yes
Lot
- Size: 3,900 Square Feet
Details
- Parcel number: 085600029
- Special conditions: None
Construction
Type & style
- Home type: SingleFamily
- Architectural style: Cape Cod
- Property subtype: Single Family Residence, Residential
Materials
- Brick
Condition
- Year built: 1955
Utilities & green energy
- Sewer: Public Sewer
- Water: Public
- Utilities for property: Electricity Connected
Community & HOA
HOA
- Has HOA: No
Location
- Region: Bellerose
Financial & listing details
- Price per square foot: $734/sqft
- Tax assessed value: $42,360
- Annual tax amount: $6,830
- Date on market: 3/28/2025
- Cumulative days on market: 39 days
- Listing agreement: Exclusive Right To Sell
- Electric utility on property: Yes
Price history
| Date | Event | Price |
|---|---|---|
| 9/4/2025 | Sold | $775,000+10.9%$734/sqft |
Source:  OneKey® MLS as distributed by MLS GRID #838466 Report a problem OneKey® MLS as distributed by MLS GRID #838466 Report a problem | ||
| 7/25/2025 | Pending sale | $699,000$662/sqft |
Source: OneKey® MLS as distributed by MLS GRID #838466 Report a problem | ||
| 7/23/2025 | Listing removed | $699,000$662/sqft |
Source: OneKey® MLS as distributed by MLS GRID #838466 Report a problem | ||
| 7/9/2025 | Listed for sale | $699,000$662/sqft |
Source: OneKey® MLS as distributed by MLS GRID #838466 Report a problem | ||
| 4/28/2025 | Pending sale | $699,000$662/sqft |
Source: OneKey® MLS as distributed by MLS GRID #838466 Report a problem | ||
| 4/23/2025 | Listing removed | $699,000$662/sqft |
Source: OneKey® MLS as distributed by MLS GRID #838466 Report a problem | ||
| 3/28/2025 | Listed for sale | $699,000$662/sqft |
Source: OneKey® MLS as distributed by MLS GRID #838466 Report a problem | ||
Public tax history
| Year | Property taxes | Tax assessment |
|---|---|---|
| 2025 | -- | $44,340 +4.7% |
| 2024 | -- | $42,360 -3.9% |
| 2023 | -- | $44,100 +20.1% |
| 2022 | -- | $36,720 -2.4% |
| 2021 | -- | $37,620 -2.2% |
| 2020 | $6,313 +6.3% | $38,460 -9.2% |
| 2019 | $5,939 +2.2% | $42,360 +52.4% |
| 2018 | $5,814 +2.6% | $27,792 |
| 2017 | $5,665 +11.3% | $27,792 +0.8% |
| 2016 | $5,090 | $27,582 +6% |
| 2015 | $5,090 +68.8% | $26,021 +6% |
| 2014 | $3,016 | $24,549 +6% |
| 2013 | -- | $23,160 -2.3% |
| 2012 | -- | $23,700 -4.4% |
| 2011 | -- | $24,780 -0.5% |
| 2010 | -- | $24,909 +6% |
| 2009 | -- | $23,500 |
| 2008 | -- | $23,500 |
Find assessor info on the county website
Neighborhood: Bellerose
Nearby homes
- $1,038,7003 bd2 ba1.8k sqft8045 248th St, Bellerose, NY 11426Off Market
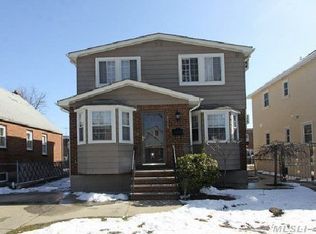
- $847,100-- bd-- ba1.2k sqft8044 248th St, Bellerose, NY 11426Off Market
- $946,7004 bd-- ba3.9k sqft8053 248th St, Bellerose, NY 11426Off Market
- $842,100-- bd-- ba1.1k sqft80-41 248th St, Jamaica, NY 11426Off Market
- $908,7003 bd3 ba1.2k sqft8016 248th St, Bellerose, NY 11426Off Market
- $1,045,7004 bd3 ba1.9k sqft8040 248th St, Jamaica, NY 11426Off Market
- $854,300-- bd-- ba1k sqft8056 248th St, Bellerose, NY 11426Off Market
- $817,300-- bd-- ba1.1k sqft8057 248th St, Bellerose, NY 11426Off Market
Nearby schools
GreatSchools rating
- 8/10PS 133 the Bellerose School of ExcellenceGrades: PK-5Distance: 0.7 mi
- 8/10Irwin Altman Middle School 172Grades: 6-8Distance: 0.4 mi
- 3/10Martin Van Buren High SchoolGrades: 9-12Distance: 1.1 mi
Schools provided by the listing agent
- Elementary: Contact Agent
- Middle: Irwin Altman Middle School 172
- High: Queens High School Of Teaching Liberal Arts And S
Source: OneKey® MLS as distributed by MLS GRID. This data may not be complete. We recommend contacting the local school district to confirm school assignments for this home.
Nearby cities
Nearby neighborhoods
Nearby zip codes
Other New York Topics
