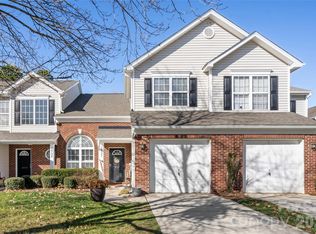
BACK ON MARKET DUE TO BUYER'S LOAN FALLING THROUGH! Their loss is your gain! Like New End-Unit Townhome with garage in Desirable Kingstree Community! This immaculate, move-in-ready end unit offers the perfect blend of modern comfort, thoughtful design, and convenient location. Step inside to find an open, inviting main level with durable LVP flooring. The spacious living room features a cozy electric fireplace, while the stylish kitchen boasts granite countertops, stainless appliances, espresso cabinetry, a generous pantry, and a breakfast bar. The dining area easily accommodates a large table—perfect for gatherings. Upstairs, the primary suite includes a massive walk-in closet and a deluxe bathroom with double sinks and an oversized shower. Two additional bedrooms share a full bathroom, offering plenty of space for family or guests. Outside your door, enjoy the Kingstree community amenities including a refreshing pool, clubhouse and playground. Plus, you’re just minutes from an abundance of dining, shopping, and entertainment options.
This maintenance-free home would make a great investment property as the community is presently under the 20% rental cap!
Exterior maintenance and lawn care included!
Active
Price cut: $5K (5/19)
$310,000
8048 Alderton Ln, Charlotte, NC 28215
3beds
1,551sqft
Townhouse
Built in 2022
0.06 Acres Lot
$308,000 Zestimate®
$200/sqft
$206/mo HOA
What's special
Refreshing poolModern comfortEnd-unit townhomeCozy electric fireplaceBreakfast barOversized showerGenerous pantry
- 341 days |
- 86 |
- 14 |
Zillow last checked:
Listing updated:
Listed by:
Ellen Suther ellen.suther@allentate.com,
Howard Hanna Allen Tate Charlotte South
Source: Canopy MLS as distributed by MLS GRID,MLS#: 4292122
Facts & features
Interior
Bedrooms & bathrooms
- Bedrooms: 3
- Bathrooms: 3
- Full bathrooms: 2
- 1/2 bathrooms: 1
Primary bedroom
- Features: Ceiling Fan(s), En Suite Bathroom, Vaulted Ceiling(s)
- Level: Upper
Bedroom s
- Level: Upper
Bedroom s
- Level: Upper
Bathroom full
- Features: Built-in Features
- Level: Upper
Bathroom full
- Level: Upper
Bathroom half
- Level: Main
Dining area
- Level: Main
Great room
- Level: Main
Kitchen
- Features: Breakfast Bar
- Level: Main
Laundry
- Level: Main
Heating
- Heat Pump
Cooling
- Central Air
Appliances
- Included: Dishwasher, Disposal, Microwave, Oven, Refrigerator with Ice Maker, Self Cleaning Oven
- Laundry: In Hall
Features
- Flooring: Carpet, Vinyl
- Windows: Insulated Windows
- Has basement: No
- Attic: Pull Down Stairs
- Fireplace features: Great Room
Interior area
- Total structure area: 1,551
- Total interior livable area: 1,551 sqft
- Finished area above ground: 1,551
- Finished area below ground: 0
Video & virtual tour
Property
Parking
- Total spaces: 1
- Parking features: Driveway, Attached Garage, Garage Door Opener, Garage on Main Level
- Attached garage spaces: 1
- Has uncovered spaces: Yes
Features
- Levels: Two
- Stories: 2
- Entry location: Main
- Patio & porch: Covered, Front Porch
- Exterior features: Lawn Maintenance
- Pool features: Community
- Fencing: Back Yard,Fenced,Privacy
Lot
- Size: 0.06 Acres
- Dimensions: 20 x 128 x 20 x 128
- Features: End Unit
Details
- Parcel number: 10821607
- Zoning: R-8A
- Special conditions: Standard
Construction
Type & style
- Home type: Townhouse
- Property subtype: Townhouse
Materials
- Stone, Vinyl
- Foundation: Slab
Condition
- New construction: No
- Year built: 2022
Utilities & green energy
- Sewer: Public Sewer
- Water: City
- Utilities for property: Cable Available, Electricity Connected, Underground Utilities
Community & HOA
Community
- Features: Clubhouse, Playground
- Security: Carbon Monoxide Detector(s)
- Subdivision: Townes at Kingstree
HOA
- Has HOA: Yes
- HOA fee: $206 monthly
- HOA name: AMG
- HOA phone: 704-897-8788
Location
- Region: Charlotte
Financial & listing details
- Price per square foot: $200/sqft
- Tax assessed value: $292,600
- Annual tax amount: $2,298
- Date on market: 8/15/2025
- Cumulative days on market: 261 days
- Listing terms: Cash,Conventional,FHA,VA Loan
- Exclusions: Security system and doorbell
- Electric utility on property: Yes
- Road surface type: Concrete, Paved
Estimated market value
$308,000
$293,000 - $323,000
$1,973/mo
Price history
| Date | Event | Price |
|---|---|---|
| 5/19/2026 | Price change | $310,000-1.6%$200/sqft |
Source:  Canopy MLS as distributed by MLS GRID #4292122 Report a problem Canopy MLS as distributed by MLS GRID #4292122 Report a problem | ||
| 12/1/2025 | Listed for sale | $315,000$203/sqft |
Source: Canopy MLS as distributed by MLS GRID #4292122 Report a problem | ||
| 9/12/2025 | Pending sale | $315,000$203/sqft |
Source: Canopy MLS as distributed by MLS GRID #4292122 Report a problem | ||
| 8/15/2025 | Listed for sale | $315,000+2.3%$203/sqft |
Source: Canopy MLS as distributed by MLS GRID #4292122 Report a problem | ||
| 10/4/2022 | Sold | $308,000$199/sqft |
Source: Public Record Report a problem | ||
Public tax history
| Year | Property taxes | Tax assessment |
|---|---|---|
| 2025 | $2,298 +1.5% | $292,600 |
| 2024 | $2,265 +3.4% | $292,600 |
| 2023 | $2,191 | $292,600 +875.3% |
| 2022 | -- | $30,000 |
Find assessor info on the county website
Monthly payment
Est. payment
Payment breakdown
Explore the cost of this home by adjusting the details. Changes won't be saved.Climate risks
Neighborhood: Kingstree
Nearby schools
GreatSchools rating
- 4/10Reedy Creek ElementaryGrades: PK-5Distance: 2.3 mi
- 4/10Northridge MiddleGrades: 6-8Distance: 3.5 mi
- 2/10Rocky River HighGrades: 9-12Distance: 2.6 mi
- $293,5003 bd2 ba1.5k sqft8104 Alderton Ln, Charlotte, NC 28215Off Market
- $286,9003 bd2 ba1.5k sqft8044 Alderton Ln, Charlotte, NC 28215Off Market
- $284,9003 bd2 ba1.5k sqft8108 Alderton Ln, Charlotte, NC 28215Off Market
- $312,0003 bd3 ba1.5k sqft8112 Alderton Ln UNIT 21A, Charlotte, NC 28215Sold
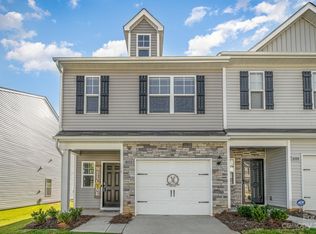
- $292,6003 bd2 ba1.5k sqft8040 Alderton Ln, Charlotte, NC 28215Off Market
- $312,0003 bd2 ba1.5k sqft8112 Alderton Ln, Charlotte, NC 28215Sold
- $291,5003 bd2 ba1.5k sqft8116 Alderton Ln, Charlotte, NC 28215Off Market
- $286,4003 bd2 ba1.5k sqft8120 Alderton Ln, Charlotte, NC 28215Off Market
A local agent can set up tours, give advice and negotiate with sellers.
Similar homes
- $305,0003 bd3 ba1.5k sqftTownes at Kingstree, Charlotte, NC 28215For Sale
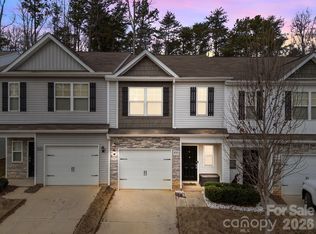
 MLS ID #4307663, Wahida Taylor, NorthGroup Real Estate LLC. Canopy MLS as distributed by MLS GRID
 - $280,0002 bd3 ba1.2k sqft1031 Plaza Walk Dr, Charlotte, NC 28215For Sale
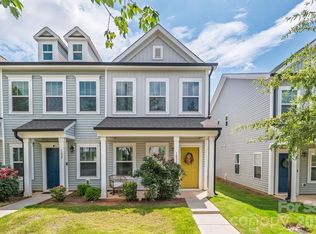 MLS ID #4396932, Angela Pugh, Pugh Real Estate & Co LLC. Canopy MLS as distributed by MLS GRID
 - $375,0003 bd3 ba1.8k sqft2037 Howell Creek Way, Charlotte, NC 28215For Sale
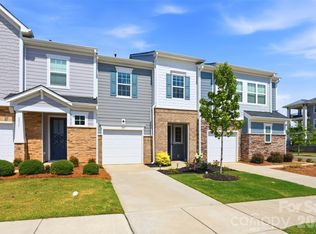 MLS ID #4399858, Jonathan Diianni, COMPASS. Canopy MLS as distributed by MLS GRID
 - $319,9003 bd3 ba1.7k sqftSummerfield, Matthews, NC 28105For Sale
 MLS ID #4394021, Daniel Callahan, RE/MAX Executive. Canopy MLS as distributed by MLS GRID
 - $324,7383 bd3 ba1.6k sqft6330 Haller St, Charlotte, NC 28227New ConstructionMLS ID #4384144, Jamie Warner, TRI Pointe Homes INC. Canopy MLS as distributed by MLS GRID
- $279,9003 bd3 ba1.5k sqftWyntree, Midland, NC 28107For SaleMLS ID #4400769, Leslie Moss, Premier South. Canopy MLS as distributed by MLS GRID
- $450,0004 bd3 ba2.2k sqft9836 Oak Barrel Ln, Charlotte, NC 28215For SaleMLS ID #4401156, Zachary Howze, Keller Williams Ballantyne Area. Canopy MLS as distributed by MLS GRID
- $280,0003 bd3 ba1.5k sqft5412 Kyndall Walk Way, Charlotte, NC 28269For SaleMLS ID #4377419, Megan Johnson, Don Carter Real Estate. Canopy MLS as distributed by MLS GRID
- $412,5003 bd3 ba1.8k sqft2010 Red Ash Dr, Charlotte, NC 28215For SaleMLS ID #4363985, David Traugott, Real Broker, LLC. Canopy MLS as distributed by MLS GRID
- $405,0004 bd3 ba2.3k sqft5127 Merwyn Ave, Charlotte, NC 28215For SaleMLS ID #4359714, Lorenza Boone, Keller Williams Ballantyne Area. Canopy MLS as distributed by MLS GRID
- $309,0003 bd3 ba1.7k sqft13008 Suncreek Ter, Charlotte, NC 28214For SaleMLS ID #4338560, Stephen Scott, Realty Dynamics Inc.. Canopy MLS as distributed by MLS GRID
- $310,0002 bd3 ba1.1k sqft8935 Socata Way, Charlotte, NC 28269For SaleMLS ID #4396819, Grace Walser, The Agency - Charlotte. Canopy MLS as distributed by MLS GRID
- $320,0003 bd3 ba1.4k sqft11344 Winding Gorge Dr, Huntersville, NC 28078For SaleMLS ID #4355829, Michael Stephens, DASH Carolina. Canopy MLS as distributed by MLS GRID
- $355,0003 bd3 ba1.8k sqft12535 Bryton Ridge Pkwy, Huntersville, NC 28078For SaleMLS ID #4405276, Matt Crepas, EXP Realty LLC Mooresville. Canopy MLS as distributed by MLS GRID
- $338,0003 bd3 ba1.6k sqft1564 Galloway Rd, Charlotte, NC 28262For SaleMLS ID #4319552, Sean Rush, Keller Williams Unlimited. Canopy MLS as distributed by MLS GRID
- $329,9003 bd3 ba1.7k sqft11012 Pagebrook Ln, Charlotte, NC 28214For SaleMLS ID #4400227, Connie Ward, inCREDIBLE Realty Group. Canopy MLS as distributed by MLS GRID
- $300,0004 bd4 ba1.8k sqft1206 Keydet Dr, Charlotte, NC 28216For SaleMLS ID #4345736, Terry Foland, Keller Williams Unified. Canopy MLS as distributed by MLS GRID
- $315,0003 bd3 ba1.5k sqft8729 Fox Chase Ln, Charlotte, NC 28269For SaleMLS ID #4349672, Maceon Mitchell, Howard Hanna Allen Tate Lake Norman. Canopy MLS as distributed by MLS GRID
- $400,0004 bd3 ba2k sqft7317 Greenrock Ct, Charlotte, NC 28215For SaleMLS ID #4400711, John Bolos, Keller Williams South Park. Canopy MLS as distributed by MLS GRID
- $289,9002 bd2 ba1.3k sqft11128 Sevilla Ct, Charlotte, NC 28226For SaleMLS ID #4405077, Paul Le, Realty One Group Revolution. Canopy MLS as distributed by MLS GRID
