Skip main navigation
Closed
  • $390,000

    8048 ARGENTINE Drive W, Jacksonville, FL 32217

    4beds
    1,871sqft
    Single Family Residence
    Built in 1960
    9,147 Square Feet Lot
    $392,700 Zestimate®
    $208/sqft
    $2,013 Estimated rent

    Home value

    $392,700

    $369,000 - $416,000

    $2,013/mo

    Zestimate® history
    Loading
    Loading...

    Owner options

    List your home for rent

    $2,013/mo

    Rent Zestimate®

    Find your next renter with Zillow Rental Manager. Plus, with online applications, you can quickly screen prospective tenants – for free.

    Learn more

    $2,013/mo

    Rent Zestimate®

    Refinance and save

    $2,710/mo

    Est. payment

    Refinancing to a lower rate could help reduce your monthly payments and save thousands over the life of the loan.

    See today's rates

    $2,710/mo

    Est. payment

    Explore your selling options

    Work with a Zillow partner agent

    Leverage their expertise and Zillow's premium Showcase listings to get your home seen by more buyers.

    Get started

    List with your own agent

    Get your home in front of millions of buyers by listing it on Zillow.

    Learn how to do it

    Sell it yourself

    Take full control of how buyers see your home on Zillow by listing For Sale by Owner (FSBO).

    List your home

    What's special

    Chicken coopDecked above-ground poolDefined outdoor gathering spaceScreened-in back porchBackyard built for entertainingFully fenced backyard
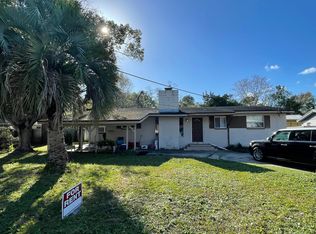
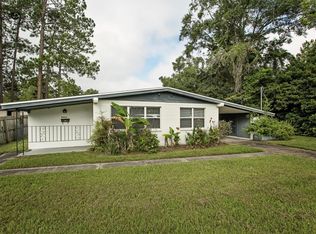
    Well-maintained and updated 4-bedroom, 2-bathroom concrete block home with a decked above-ground pool offering 1,871 square feet of living space. The interior features durable LVP flooring throughout the main living areas with carpet in the bedrooms for added comfort. The kitchen includes stainless steel appliances and modern touches that complement the home's clean, updated feel. Spacious living and dining areas provide flexibility for everyday living and entertaining. The screened-in back porch overlooks the fully fenced backyard. The pool is surrounded by a wraparound deck with a gazebo, creating a defined outdoor gathering space. There is a chicken coop and additional storage for equipment or projects. Up front, a covered carport provides sheltered parking, and the attached workshop offers dedicated space for storage or hobbies. Solid construction, usable space, a backyard built for entertaining, and thoughtful updates make this a straightforward, move-in-ready option.

    Zillow last checked:

    Listing updated:

    Listed by:

    BEAU PINEDA 904-824-0302,

    ALSOP PROPERTIES INC 904-824-0302,

    DALTON CADE WARD 386-688-5669

    Bought with:

    EXP REALTY LLC

    Source: realMLS,MLS#: 2132845MLS Logo

    Facts & features

    Interior

    Bedrooms & bathrooms
    • Bedrooms: 4
    • Bathrooms: 2
    • Full bathrooms: 2
    Heating
    • Central
    Cooling
    • Central Air
    Appliances
    • Included: Convection Oven, Dishwasher, Disposal, Microwave
    • Laundry: Electric Dryer Hookup, Washer Hookup
    Features
    • Breakfast Bar, Ceiling Fan(s), Entrance Foyer
    • Flooring: Carpet, Vinyl
    Interior area
    • Total interior livable area: 1,871 sqft

    Property

    Parking
    • Total spaces: 1
    • Parking features: Attached Carport, Covered, Other
    • Carport spaces: 1
    Features
    • Levels: One
    • Stories: 1
    • Patio & porch: Deck, Porch, Screened, Wrap Around
    • Pool features: Above Ground
    • Fencing: Back Yard,Wood
    Lot
    • Size: 9,147 Square Feet
    Details
    • Additional structures: Shed(s)
    • Parcel number: 1520610000
    • Zoning description: Residential

    Construction

    Type & style
    • Home type: SingleFamily
    • Property subtype: Single Family Residence
    Materials
    • Block, Wood Siding
    • Roof: Shingle
    Condition
    • Updated/Remodeled
    • New construction: No
    • Year built: 1960

    Utilities & green energy

    • Sewer: Public Sewer
    • Water: Public
    • Utilities for property: Electricity Connected, Sewer Connected, Water Connected

    Community & HOA

    Community
    • Security: Smoke Detector(s)
    • Subdivision: San Jose Manor
    HOA
    • Has HOA: No
    Location
    • Region: Jacksonville

    Financial & listing details

    • Price per square foot: $208/sqft
    • Tax assessed value: $279,325
    • Annual tax amount: $2,971
    • Date on market: 3/3/2026
    • Listing terms: Cash,Conventional,FHA,VA Loan
    • Road surface type: Asphalt

    Price history

    DateEventPrice
    4/8/2026Sold$390,000-2.3%$208/sqft
    Source: realMLS #2132845 Report a problem
    3/9/2026Pending sale$399,000$213/sqft
    Source: realMLS #2132845 Report a problem
    3/3/2026Listed for sale$399,000+99.5%$213/sqft
    Source: realMLS #2132845 Report a problem
    9/19/2017Sold$200,000-6.9%$107/sqft
    Source: realMLS #894396 Report a problem
    8/18/2017Pending sale$214,900$115/sqft
    Source: RE/MAX SPECIALISTS #894396 Report a problem
    8/1/2017Listed for sale$214,900+86.9%$115/sqft
    Source: RE/MAX SPECIALISTS #894396 Report a problem
    2/28/2017Sold$115,000-7.9%$61/sqft
    Source: Public Record Report a problem
    2/1/2017Pending sale$124,900$67/sqft
    Source: RE/MAX SPECIALISTS #857529 Report a problem
    1/18/2017Listed for sale$124,900$67/sqft
    Source: RE/MAX SPECIALISTS #857529 Report a problem
    1/12/2017Pending sale$124,900$67/sqft
    Source: RE/MAX SPECIALISTS #857529 Report a problem
    12/29/2016Price change$124,900-7.6%$67/sqft
    Source: RE/MAX SPECIALISTS #857529 Report a problem
    12/2/2016Listed for sale$135,200+7.3%$72/sqft
    Source: RE/MAX SPECIALISTS #857529 Report a problem
    10/15/2003Sold$126,000$67/sqft
    Source: Public Record Report a problem

    Public tax history

    YearProperty taxesTax assessment
    2024$2,730 +3.1%$182,082 +3%
    2023$2,649 +9.4%$176,779 +3%
    2022$2,420 +0.9%$171,631 +3%
    2021$2,398 +1.1%$166,633 +1.4%
    2020$2,373 +1.3%$164,333 +2.3%
    2019$2,342 +1.4%$160,639 +1.9%
    2018$2,309 $157,644 +31.6%
    2017$2,309 -3.6%$119,802 +35.4%
    2016$2,396 +118.7%$88,455 +0.7%
    2015$1,096 -0.8%$87,841 +0.8%
    2014$1,105 $87,144 +1.5%
    2013-- $85,857 -11.7%
    2012-- $97,252 -19.6%
    2011-- $121,002 -13%
    2010-- $139,042 +2.4%
    2009-- $135,848 +5.7%
    2006-- $128,547 +3%
    2005$1,854 $124,803 +3%
    2004-- $121,168 +89.4%
    2003$756 $63,991 +2.4%
    2002-- $62,491 +1.6%
    2001-- $61,507 +3%
    2000-- $59,716 +2.7%
    1999-- $58,146
    Find assessor info on the county website

    Neighborhood: Goodby's Creek

    Nearby schools

    GreatSchools rating
    Schools provided by the listing agent
    • Elementary: Kings Trail
    • Middle: Alfred Dupont

    Source: realMLS. This data may not be complete. We recommend contacting the local school district to confirm school assignments for this home.

    Get a cash offer in 3 minutes
    Find out how much your home could sell for in as little as 3 minutes with a no-obligation cash offer.
    Estimated market value
    $392,700
    Get a cash offer in 3 minutes
    Find out how much your home could sell for in as little as 3 minutes with a no-obligation cash offer.
    Estimated market value
    $392,700