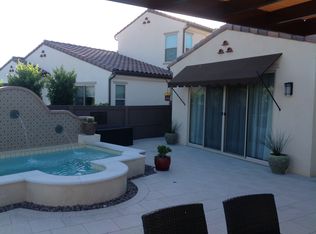
Experience upscale living in Del Sur's exclusive 55+ gated community of Auberge, with lower property taxes accordingly. This beautifully upgraded 3-bedroom plus office and loft, 3-bathroom home offers 2,757 square feet of thoughtfully designed space and has been professionally decorated, blending comfort, style, and function. With a layout that lives like a single story, the open-concept floor plan features a spacious living area, elegant dining space, primary bedroom, guest bedroom, study and Del Sur room, all on the first floor. The chef-caliber kitchen features a large island, upgraded refrigerator, induction range, enhanced dishwasher, and an under-sink water filtration system—ideal for both everyday living and entertaining. Additional upgrades include a new 2025 garbage disposal, an advanced thermostat, added electrical outlets in the primary closet and outdoor areas, and a statement chandelier in the primary suite. The dining area is finished with premium Brown Jordan chairs, adding a refined touch. Custom built-in cabinets in the guest bedroom provide extra storage, while extensive beautiful French Oak wood flooring flows through the home. Enjoy additional features such as a front door vanishing screen, retractable Del Sur room screen, EV plug in the garage, shiplap large beam vaulted ceiling, and whole-house soft water system. The professionally landscaped backyard feels like a private resort, complete with a built-in spa with waterfalls, and the option to enjoy panoramic sunrise views with hot air balloons. Custom built-in cabinets in the guest bedroom provide extra storage, while extensive beautiful Frenh Oak wood flooring flows through the home. Enjoy additional features such as a front door vanishing screen, retractable Del Sur room screen, EV plug in the garage, shiplap large beam vaulted ceiling, and whole-house soft water system. The professionally landscaped backyard feels like a private resort, complete with a built-in spa with waterfalls, and the option to enjoy panoramic sunrise views with hot air baloons. The outdoor space has a gas-plumbed BBQ, making it perfect for entertaining. Enjoy pools, pickleball, a 5-star resort clubhouse, trails, events & more in Auberge—Del Sur’s premier 55+ community offering a low-maintenance lifestyle.
Sold for $2,700,000
$2,700,000
8048 Auberge Cir, San Diego, CA 92127
3beds
2,757sqft
Single Family Residence
Built in 2016
6,098 Square Feet Lot
$2,744,100 Zestimate®
$979/sqft
$6,371 Estimated rent
Home value
$2,744,100
$2.52M - $2.99M
$6,371/mo
Zestimate® history
Owner options
List your home for rent
$6,371/mo
Rent Zestimate®
Find your next renter with Zillow Rental Manager. Plus, with online applications, you can quickly screen prospective tenants – for free.
$6,371/mo
Rent Zestimate®
Refinance and save
$17,681/mo
Est. payment
Refinancing to a lower rate could help reduce your monthly payments and save thousands over the life of the loan.
$17,681/mo
Est. payment
Explore your selling options
Work with a Zillow partner agent
Leverage their expertise and Zillow's premium Showcase listings to get your home seen by more buyers.
Get startedList with your own agent
Get your home in front of millions of buyers by listing it on Zillow.
Learn how to do itSell it yourself
Take full control of how buyers see your home on Zillow by listing For Sale by Owner (FSBO).
List your homeWhat's special
Professionally landscaped backyardPanoramic sunrise viewsChef-caliber kitchenBuilt-in spa with waterfallsLarge islandPremium brown jordan chairsFrench oak wood flooring
Zillow last checked:
Listing updated:
Listed by:
Emma Lefkowitz DRE #01480896 858-880-5989,
Real Broker
Bought with:
Robert Sayler, DRE #00630115
Berkshire Hathaway HomeService
Source: SDMLS,MLS#: 250032328 Originating MLS: SDMLS
Originating MLS: SDMLSFacts & features
Interior
Bedrooms & bathrooms
- Bedrooms: 3
- Bathrooms: 3
- Full bathrooms: 3
Heating
- Forced Air Unit
Cooling
- Central Forced Air
Appliances
- Included: Dishwasher, Dryer, Microwave, Refrigerator, Washer, Electric Oven, Electric Stove, Gas Water Heater
- Laundry: Gas & Electric Dryer HU
Features
- Flooring: Carpet, Wood
- Number of fireplaces: 1
- Fireplace features: FP in Family Room
Interior area
- Total structure area: 2,757
- Total interior livable area: 2,757 sqft
Property
Parking
- Total spaces: 4
- Parking features: Attached
- Garage spaces: 2
Features
- Levels: 2 Story
- Stories: 2
- Pool features: Community/Common
- Spa features: Private Below Ground
- Fencing: Partial
- Has view: Yes
- View description: Mountains/Hills, Valley/Canyon
Lot
- Size: 6,098 Square Feet
Details
- Parcel number: 2674710500
- Zoning: R-1:SINGLE
- Zoning description: R-1:SINGLE
Construction
Type & style
- Home type: SingleFamily
- Property subtype: Single Family Residence
Materials
- Stucco
- Roof: Concrete,Tile/Clay
Condition
- Year built: 2016
Utilities & green energy
- Sewer: Sewer Connected
- Water: Meter on Property
Community & HOA
Community
- Features: BBQ, Biking/Hiking Trails, Clubhouse/Rec Room, Exercise Room, Playground, Pool, Spa/Hot Tub, Pickleball
- Subdivision: RANCHO BERNARDO
HOA
- Services included: Common Area Maintenance
- HOA fee: $364 monthly
- HOA name: Keystone Pacific
Location
- Region: San Diego
Financial & listing details
- Price per square foot: $979/sqft
- Tax assessed value: $1,382,745
- Annual tax amount: $18,442
- Date on market: 7/2/2025
- Listing terms: Cash,Conventional
Price history
| Date | Event | Price |
|---|---|---|
| 8/15/2025 | Sold | $2,700,000-1.8%$979/sqft |
Source:  SDMLS #250032328 Report a problem SDMLS #250032328 Report a problem | ||
| 7/22/2025 | Pending sale | $2,750,000$997/sqft |
Source: SDMLS #250032328 Report a problem | ||
| 7/2/2025 | Listed for sale | $2,750,000+134.6%$997/sqft |
Source: SDMLS #250032328 Report a problem | ||
| 11/18/2016 | Sold | $1,172,000$425/sqft |
Source: Public Record Report a problem | ||
Public tax history
| Year | Property taxes | Tax assessment |
|---|---|---|
| 2025 | $18,442 +2.5% | $1,382,745 +2% |
| 2024 | $17,992 +2.2% | $1,355,633 +2% |
| 2023 | $17,609 +1.6% | $1,329,053 +2% |
| 2022 | $17,327 +1.9% | $1,302,994 +2% |
| 2021 | $17,004 +1.3% | $1,277,446 +1% |
| 2020 | $16,790 +27.9% | $1,264,348 +2% |
| 2019 | $13,129 -18.1% | $1,239,557 +2% |
| 2018 | $16,027 +3.4% | $1,215,252 +3.7% |
| 2017 | $15,502 +229.6% | $1,171,816 +681.2% |
| 2016 | $4,704 | $150,000 |
Find assessor info on the county website
Neighborhood: Black Mountain Ranch
Nearby homes
- $1,985,2003 bd2 ba2k sqft8052 Auberge Cir, San Diego, CA 92127Off Market
- $2,498,8003 bd3 ba2.9k sqft8044 Auberge Cir, San Diego, CA 92127Off Market
- $2,283,0003 bd3 ba2.9k sqft8056 Auberge Cir, San Diego, CA 92127Off Market
- $2,311,4003 bd3 ba2.7k sqft8040 Auberge Cir, San Diego, CA 92127Off Market
- $1,987,3003 bd2 ba2k sqft8060 Auberge Cir, San Diego, CA 92127Off Market
- $1,603,7002 bd2 ba2k sqft8041 Auberge Cir, San Diego, CA 92127Off Market
- $1,958,1003 bd2 ba2k sqft8036 Auberge Cir, San Diego, CA 92127Off Market
- $1,361,5003 bd2 ba1.6k sqft8047 Auberge Cir, San Diego, CA 92127Off Market
Nearby schools
GreatSchools rating
- 8/10Del Sur Elementary SchoolGrades: K-5Distance: 0.9 mi
- 8/10Oak Valley Middle SchoolGrades: 6-8Distance: 1.8 mi
- 10/10Del Norte High SchoolGrades: 9-12Distance: 1.2 mi
Get a cash offer in 3 minutes
Find out how much your home could sell for in as little as 3 minutes with a no-obligation cash offer.
Estimated market value
$2,744,100
Get a cash offer in 3 minutes
Find out how much your home could sell for in as little as 3 minutes with a no-obligation cash offer.
Estimated market value
$2,744,100
- California
- San Diego County
- San Diego
- 92127
- Black Mountain Ranch
- 8048 Auberge Cir
Nearby cities
Nearby neighborhoods
Nearby zip codes
Other San Diego Topics
