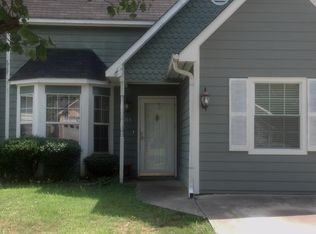
Charming ranch-style home with 3BR / 2BA, completely remodeled and move-in ready! Enjoy a cozy fireplace, beautiful ceiling beams, a private master suite, and a bright, open feel. Fall in love with this beautiful kitchen—white cabinets, granite countertops, tile backsplash, stainless steel appliances, and a sleek double black sink make you want to cook and enjoy every meal at home. The level yard offers easy living with a private backyard—perfect for kids to play or your morning coffee. Extra parking on the side for a boat or trailer. No HOA. Super convenient location near restaurants, shopping, and schools. Ideal for first-time buyers, tenants, or downsizing! Don’t miss this one—homes like this go fast.
Active
Price cut: $400 (7/3)
$249,500
8048 Fieldstream Way, Douglasville, GA 30134
3beds
1,286sqft
Single Family Residence, Residential
Built in 1992
7,548 Square Feet Lot
$248,900 Zestimate®
$194/sqft
$-- HOA
What's special
Cozy fireplaceLevel yardPrivate backyardBright open feelStainless steel appliancesTile backsplashGranite countertops
- 73 days |
- 689 |
- 71 |
Zillow last checked:
Listing updated:
Listed by:
YELENA V GRINCHUK,
Chapman Hall Realtors 404-252-9500
Source: FMLS GA,MLS#: 7757245
Loading...
Facts & features
Interior
Bedrooms & bathrooms
- Bedrooms: 3
- Bathrooms: 2
- Full bathrooms: 2
- Main level bathrooms: 2
- Main level bedrooms: 3
Rooms
- Room types: Family Room
Primary bedroom
- Features: Master on Main
- Level: Master on Main
Bedroom
- Features: Master on Main
Primary bathroom
- Features: Double Vanity, Shower Only
Dining room
- Features: Great Room
Kitchen
- Features: Cabinets White, Eat-in Kitchen, Pantry, View to Family Room
Heating
- Central, Electric, Forced Air
Cooling
- Central Air, Electric
Appliances
- Included: Dishwasher, Electric Cooktop, Electric Water Heater, Range Hood
- Laundry: In Hall, Laundry Closet, Main Level
Features
- Beamed Ceilings, Double Vanity, Vaulted Ceiling(s)
- Flooring: Laminate, Tile
- Windows: Insulated Windows
- Basement: None
- Number of fireplaces: 1
- Fireplace features: Factory Built, Family Room
- Common walls with other units/homes: No Common Walls
Interior area
- Total structure area: 1,286
- Total interior livable area: 1,286 sqft
Video & virtual tour
Property
Parking
- Total spaces: 1
- Parking features: Garage, Garage Faces Front, Kitchen Level, Level Driveway, RV Access/Parking
- Garage spaces: 1
- Has uncovered spaces: Yes
Accessibility
- Accessibility features: None
Features
- Levels: One
- Stories: 1
- Patio & porch: None
- Exterior features: None, No Dock
- Pool features: None
- Spa features: None
- Fencing: None
- Has view: Yes
- View description: Neighborhood, Trees/Woods
- Waterfront features: None
- Body of water: None
Lot
- Size: 7,548 Square Feet
- Dimensions: 50 x 125
- Features: Back Yard, Front Yard, Level, Open Lot
Details
- Additional structures: None
- Parcel number: 08231820129
- Other equipment: None
- Horse amenities: None
Construction
Type & style
- Home type: SingleFamily
- Architectural style: Ranch
- Property subtype: Single Family Residence, Residential
Materials
- Cement Siding, HardiPlank Type
- Foundation: Concrete Perimeter
- Roof: Composition,Shingle,Tar/Gravel
Condition
- Resale
- New construction: No
- Year built: 1992
Details
- Builder name: Windsong Properties, LLC
Utilities & green energy
- Electric: 110 Volts
- Sewer: Public Sewer
- Water: Public
- Utilities for property: Other
Green energy
- Energy efficient items: None
- Energy generation: None
Community & HOA
Community
- Features: Near Schools, Near Shopping
- Security: Smoke Detector(s)
- Subdivision: East Field Place
HOA
- Has HOA: No
Location
- Region: Douglasville
Financial & listing details
- Price per square foot: $194/sqft
- Tax assessed value: $184,400
- Annual tax amount: $3,057
- Date on market: 4/24/2026
- Cumulative days on market: 72 days
- Listing terms: Cash,Conventional,FHA
- Road surface type: Asphalt, Concrete
Estimated market value
$248,900
$236,000 - $261,000
$1,705/mo
Price history
| Date | Event | Price |
|---|---|---|
| 7/3/2026 | Price change | $249,500-0.2%$194/sqft |
Source: | ||
| 4/24/2026 | Listed for sale | $249,900+30.5%$194/sqft |
Source: | ||
| 3/16/2022 | Sold | $191,500+3.5%$149/sqft |
Source: Public Record Report a problem | ||
| 2/10/2022 | Pending sale | $185,000$144/sqft |
Source: | ||
| 2/9/2022 | Listed for sale | $185,000$144/sqft |
Source: | ||
| 2/7/2022 | Pending sale | $185,000+155.5%$144/sqft |
Source: | ||
| 1/18/2015 | Listing removed | $750$1/sqft |
Source: Zillow Rental Network Report a problem | ||
| 12/6/2014 | Price change | $750-6.3%$1/sqft |
Source: Zillow Rental Network Report a problem | ||
| 11/11/2014 | Price change | $800-5.9%$1/sqft |
Source: Magnolia One Realty Report a problem | ||
| 10/1/2014 | Listed for rent | $850$1/sqft |
Source: Magnolia One Realty Report a problem | ||
| 5/8/2003 | Sold | $72,406+3.6%$56/sqft |
Source: Public Record Report a problem | ||
| 8/5/1998 | Sold | $69,900$54/sqft |
Source: Public Record Report a problem | ||
Public tax history
| Year | Property taxes | Tax assessment |
|---|---|---|
| 2025 | $3,057 -0.3% | $73,760 |
| 2024 | $3,066 +1.8% | $73,760 |
| 2023 | $3,010 +44% | $73,760 +46.5% |
| 2022 | $2,091 +14.5% | $50,360 +10.9% |
| 2021 | $1,827 +12.4% | $45,400 +10.5% |
| 2020 | $1,625 +2.9% | $41,080 +2.9% |
| 2019 | $1,579 +0.5% | $39,920 +2% |
| 2018 | $1,571 +7.9% | $39,120 +9.4% |
| 2017 | $1,456 +1.8% | $35,760 +58.5% |
| 2016 | $1,430 +55.7% | $22,560 +0.9% |
| 2015 | $918 | $22,360 |
| 2014 | $918 +0% | $22,360 +3.3% |
| 2013 | $918 | $21,640 |
| 2012 | -- | -- |
| 2011 | -- | -- |
| 2010 | -- | -- |
| 2009 | $1,237 +12.2% | -- |
| 2007 | $1,103 +5.8% | -- |
| 2006 | $1,042 +6.1% | -- |
| 2005 | $982 | -- |
| 2004 | -- | -- |
| 2003 | $530 -16.4% | -- |
| 2002 | $634 +9% | -- |
| 2001 | $581 -11.6% | -- |
| 2000 | $658 | -- |
Find assessor info on the county website
Monthly payment
Est. payment$--/mo
Payment breakdown
Explore the cost of this home by adjusting the details. Changes won't be saved.All calculations are estimates and provided by Zillow, Inc. for informational purposes only. Actual amounts may vary.
HOA fees may include property taxes on listings classified as Co-Ops. Contact the listing agent and/or owner for fee details.
Mortgage interest rates are dependent on a number of factors, including credit score, down payment, and repayment length. Interest rate data provided by Zillow Group Marketplace, Inc. as of 1/1/1970 from various mortgage lenders with which we have lead or other similar arrangements; the Estimated Payment is an average of those rates.
See how much you could borrow to make a competitive offer.
Climate risks
Neighborhood: 30134
Nearby schools
GreatSchools rating
- 7/10Eastside Elementary SchoolGrades: PK-5Distance: 0.4 mi
- 5/10Chestnut Log Middle SchoolGrades: 6-8Distance: 2.3 mi
- 2/10Lithia Springs Comprehensive High SchoolGrades: 9-12Distance: 3.9 mi
Schools provided by the listing agent
- Elementary: Eastside - Douglas
- Middle: Chestnut Log
- High: Lithia Springs
Source: FMLS GA. This data may not be complete. We recommend contacting the local school district to confirm school assignments for this home.
A local agent can set up tours, give advice and negotiate with sellers.
- Georgia
- Douglas County
- Douglasville
- 30134
- 8048 Fieldstream Way