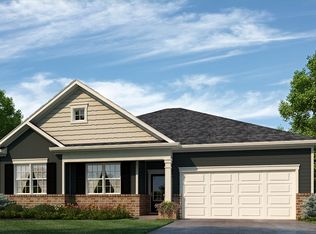
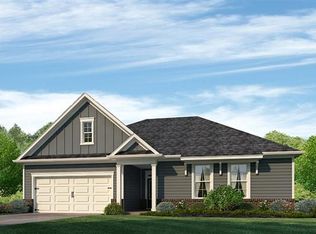
Welcome to Hampton Springs where you are centrally located near both sides of town of Spring Hill. This thoughtfully designed 4 bedroom 3.5 bath features many upgrades and saves you the costs and hassle of putting in a fence, adding a pool, upgrading with shiplap, custom lighting, adding cabinets to study and laundry as well as built in shelving and more! The primary suite in addition to a spacious study/ office is on main floor. The heart of the home is a grand kitchen with granite countertops, island that seats 4 perfectly designed for hosting gatherings with the dining area opening into both a spacious living area that has a cozy propane fireplace with electric insert. This home comes with a sound proof room that is also a 4th bedroom upstairs that has it's own full bathroom. Seller can remove padding if buyer does not want a sound proof room. The back patio overlook your private Semi in ground pool and Pergola that is ready for Summertime. This home has all guest rooms upstairs with a large loft / bonus for entertaining. This plan combines thoughtful design, functionality and style; perfect for everyday living and entertaining family and friends. Schedule your showing today. Receive up to 1% of the loan amount to use towards closing costs or rate buydown when using preferred lender.
71 days
|
647
|
43
|
Zillow last checked:
Listing updated:
Listed by:
Ginni Zedan615-946-5162,
Home and Country Realty, LLC615-392-8100,
Christi Golden615-806-5211,
Home and Country Realty, LLC
Source: RealTracs MLS as distributed by MLS GRID,MLS#: 3185324
Loading...
Facts & features
Interior
Bedrooms & bathrooms
Bedrooms: 4
Bathrooms: 4
Full bathrooms: 3
1/2 bathrooms: 1
Main level bedrooms: 1
Bedroom 1
Features: Suite
Level: Suite
Area: 195 Square Feet
Dimensions: 15x13
Bedroom 2
Features: Walk-In Closet(s)
Level: Walk-In Closet(s)
Area: 180 Square Feet
Dimensions: 15x12
Bedroom 3
Features: Walk-In Closet(s)
Level: Walk-In Closet(s)
Area: 168 Square Feet
Dimensions: 14x12
Bedroom 4
Features: Bath
Level: Bath
Area: 154 Square Feet
Dimensions: 14x11
Primary bathroom
Features: Suite
Level: Suite
Dining room
Area: 88 Square Feet
Dimensions: 8x11
Kitchen
Features: Pantry
Level: Pantry
Area: 154 Square Feet
Dimensions: 14x11
Living room
Area: 266 Square Feet
Dimensions: 19x14
Other
Features: Office
Level: Office
Area: 168 Square Feet
Dimensions: 14x12
Other
Features: Utility Room
Level: Utility Room
Area: 48 Square Feet
Dimensions: 8x6
Recreation room
Features: Second Floor
Level: Second Floor
Area: 216 Square Feet
Dimensions: 18x12
Heating
Central
Cooling
Central Air
Appliances
Included: Electric Oven, Dishwasher, Disposal, Microwave, Stainless Steel Appliance(s)
Features
Built-in Features, Ceiling Fan(s), Entrance Foyer, Extra Closets, High Ceilings, Pantry, Walk-In Closet(s)
Explore the cost of this home by adjusting the details. Changes won't be saved.
Principal & interest
$1,547
Mortgage insurance
$0
Property taxes
$170
Home insurance
$105
HOA fees
$0
Utilities
Not included
All calculations are estimates and provided by Zillow, Inc. for informational purposes only. Actual amounts may vary.
HOA fees may include property taxes on listings classified as Co-Ops. Contact the listing agent and/or owner for fee details.
Mortgage interest rates are dependent on a number of factors, including credit score, down payment, and repayment length. Interest rate data provided by Zillow Group Marketplace, Inc. as of 1/1/1970 from various mortgage lenders with which we have lead or other similar arrangements; the Estimated Payment is an average of those rates.
See how much you could borrow to make a competitive offer.
Source: RealTracs MLS as distributed by MLS GRID. This data may not be complete. We recommend contacting the local school district to confirm school assignments for this home.