Seller is offering $10,000 in Closing Costs for your choice upgrade! LIVE WHERE YOU PLAY in Hampton Park with 2 outdoor pools, water slide, splashpad, Funhouse, Clubhouse, mini golf, soccer field, basketball court, volleyball court, skate rink, 4 playground areas, 3 fishing ponds & miles of walking trails. This is a home where memories are made with cookouts, sleepovers, mornings filled with giggles, shady afternoons under a tree, many ways to wander & outdoor experiences. Entertain in grand style with sprawling spaces that flow through the main level featuring, formal dining room, family room with gas fireplace, an eat-in chef's kitchen with butler's pantry, flex space for play or hobbies, Convenient Laundry & spacious office. The 2nd level highlights include the Primary Bedroom with walk-in closet, sitting nook & large en-suite, 3 additional spacious bedrooms & Guest Bath. The finished 3rd floor offers even more living space—perfect as a 5th bedroom, bonus storage or flex space with room for everyone. The Walk-out basement Offers plentiful storage and endless possibilities with the Full Guest Bath.... for an Entertainment Space, or a teen, in-law or guest suite! Outdoor Living is easy from the spacious deck for grilling or the sweet tea sippin' screened-in porch and take in peaceful views of a nearby pond that attracts herons, ducks, geese, beavers and is a favorite local fishing spot with a stream, wooded for privacy and a 100-foot easement on both sides that provides lasting and endless outdoor fun for all. Not to mention, a 2-car garage, irrigation system, freshly landscaped and plentiful parking close to shops, schools and highways. Perfect for anyone, Perfect for you!
Sold for $609,000
$609,000
8048 Hampton Station Ct, Chesterfield, VA 23832
5beds
4,376sqft
Single Family Residence
Built in 2001
0.26 Acres Lot
$622,100 Zestimate®
$139/sqft
$4,054 Estimated rent
Home value
$622,100
$579,000 - $666,000
$4,054/mo
Zestimate® history
Owner options
List your home for rent
$4,054/mo
Rent Zestimate®
Find your next renter with Zillow Rental Manager. Plus, with online applications, you can quickly screen prospective tenants – for free.
$4,054/mo
Rent Zestimate®
Refinance and save
$4,209/mo
Est. payment
Refinancing to a lower rate could help reduce your monthly payments and save thousands over the life of the loan.
$4,209/mo
Est. payment
Explore your selling options
Work with a Zillow partner agent
Leverage their expertise and Zillow's premium Showcase listings to get your home seen by more buyers.
Get startedList with your own agent
Get your home in front of millions of buyers by listing it on Zillow.
Learn how to do itSell it yourself
Take full control of how buyers see your home on Zillow by listing For Sale by Owner (FSBO).
List your homeWhat's special
Zillow last checked:
Listing updated:
Listed by:
Joan Small 804-873-8110,
ProFound Property Group LLC
Bought with:
Zhanna Shuparska, 0225203862
Joyner Fine Properties
Source: CVRMLS,MLS#: 2521864 Originating MLS: Central Virginia Regional MLS
Originating MLS: Central Virginia Regional MLSFacts & features
Interior
Bedrooms & bathrooms
- Bedrooms: 5
- Bathrooms: 5
- Full bathrooms: 4
- 1/2 bathrooms: 1
Primary bedroom
- Description: Carpet, En-Suite, Walk In Closet & Lots of Light
- Level: Second
- Dimensions: 18.9 x 17.4
Bedroom 2
- Description: Carpet, Ceiling Fan, Large Closet
- Level: Second
- Dimensions: 13.11 x 11.3
Bedroom 3
- Description: Carpet, Ceiling Fan, Large Closet
- Level: Second
- Dimensions: 12.10 x 11.1
Bedroom 4
- Description: Carpet - Perfect for Office, Playroom, Home Gym
- Level: Second
- Dimensions: 12.4 x 11.0
Additional room
- Description: Storage Room
- Level: Basement
- Dimensions: 16.0 x 11.1
Additional room
- Description: Attached to Primary
- Level: Second
- Dimensions: 14.4 x 10.8
Additional room
- Description: Carpet - Endless possibilities here
- Level: Third
- Dimensions: 25.4 x 15.10
Dining room
- Description: Open to Butler's Pantry, Lots of Light, Chandelier
- Level: First
- Dimensions: 13.0 x 11.7
Foyer
- Description: Hardwood Floors, Lots of Light
- Level: First
- Dimensions: 19.1 x 6.6
Other
- Description: Tub & Shower
- Level: Basement
Other
- Description: Tub & Shower
- Level: Second
Half bath
- Level: First
Kitchen
- Description: Open to Family Room, Eat-In & Center Island
- Level: First
- Dimensions: 14.8 x 8.8
Laundry
- Level: First
- Dimensions: 8.4 x 5.6
Living room
- Description: Vaulted Ceilings, Floor to Ceiling Windows, Loft
- Level: First
- Dimensions: 17.5 x 16.8
Office
- Description: Hardwood Floors, Built In's
- Level: First
- Dimensions: 16.0 x 11.1
Recreation
- Description: Fireplace, Projector, Built In's, Walk Out
- Level: Basement
- Dimensions: 32.0 x 28.6
Recreation
- Description: Game Room, Carpet, Lots of Light
- Level: First
- Dimensions: 20.9 x 10.1
Heating
- Heat Pump, Natural Gas, Zoned
Cooling
- Central Air, Electric, Zoned, Attic Fan
Appliances
- Included: Built-In Oven, Cooktop, Dryer, Dishwasher, Exhaust Fan, Electric Cooking, Disposal, Gas Water Heater, Ice Maker, Range, Refrigerator
- Laundry: Washer Hookup, Dryer Hookup
Features
- Bookcases, Built-in Features, Balcony, Butler's Pantry, Breakfast Area, Ceiling Fan(s), Cathedral Ceiling(s), Dining Area, Separate/Formal Dining Room, Double Vanity, Eat-in Kitchen, French Door(s)/Atrium Door(s), Fireplace, High Ceilings, Kitchen Island, Bath in Primary Bedroom, Pantry, Solid Surface Counters, Cable TV, Walk-In Closet(s)
- Flooring: Carpet, Ceramic Tile, Partially Carpeted, Wood
- Doors: French Doors
- Windows: Screens
- Basement: Full,Partially Finished
- Attic: Finished,Walk-up
- Number of fireplaces: 2
- Fireplace features: Gas
Interior area
- Total interior livable area: 4,376 sqft
- Finished area above ground: 3,521
- Finished area below ground: 855
Property
Parking
- Total spaces: 2
- Parking features: Attached, Driveway, Garage, Garage Door Opener, Off Street, Paved, Storage, Workshop in Garage
- Attached garage spaces: 2
- Has uncovered spaces: Yes
Features
- Levels: Three Or More
- Stories: 4
- Patio & porch: Screened, Deck
- Exterior features: Deck, Sprinkler/Irrigation, Lighting, Paved Driveway
- Pool features: In Ground, Outdoor Pool, Pool, Community
- Fencing: None
- Has view: Yes
- View description: Water
- Has water view: Yes
- Water view: Water
- Body of water: Pond
Lot
- Size: 0.26 Acres
- Features: Cul-De-Sac
Details
- Parcel number: 713666093000000
- Zoning description: R9
Construction
Type & style
- Home type: SingleFamily
- Architectural style: Transitional
- Property subtype: Single Family Residence
Materials
- Brick, Block, Drywall, Vinyl Siding
- Roof: Shingle
Condition
- Resale
- New construction: No
- Year built: 2001
Utilities & green energy
- Sewer: Public Sewer
- Water: Public
Community & HOA
Community
- Features: Basketball Court, Clubhouse, Community Pool, Lake, Playground, Pond, Pool, Putting Green, Sports Field, Trails/Paths
- Security: Smoke Detector(s)
- Subdivision: Hampton Park
HOA
- Has HOA: Yes
- Services included: Association Management, Clubhouse, Pool(s), Recreation Facilities, Water Access
- HOA fee: $355 quarterly
Location
- Region: Chesterfield
Financial & listing details
- Price per square foot: $139/sqft
- Tax assessed value: $700,900
- Annual tax amount: $6,094
- Date on market: 12/12/2025
- Ownership: Individuals
- Ownership type: Sole Proprietor
Price history
| Date | Event | Price |
|---|---|---|
| 11/17/2025 | Sold | $609,000-6.3%$139/sqft |
Source:  CVRMLS #2521864 Report a problem CVRMLS #2521864 Report a problem | ||
| 10/12/2025 | Pending sale | $649,900$149/sqft |
Source: CVRMLS #2521864 Report a problem | ||
| 9/2/2025 | Listed for sale | $649,900+35.4%$149/sqft |
Source: CVRMLS #2521864 Report a problem | ||
| 3/31/2006 | Sold | $480,000+38.9%$110/sqft |
Source: Public Record Report a problem | ||
| 1/7/2002 | Sold | $345,485$79/sqft |
Source: Public Record Report a problem | ||
Public tax history
| Year | Property taxes | Tax assessment |
|---|---|---|
| 2025 | $6,238 +2.3% | $700,900 +3.5% |
| 2024 | $6,095 +5.4% | $677,200 +6.5% |
| 2023 | $5,784 +12.1% | $635,600 +13.3% |
| 2022 | $5,159 +8.6% | $560,800 +12.1% |
| 2021 | $4,751 +4% | $500,100 +4% |
| 2020 | $4,568 +0.5% | $480,800 +0.5% |
| 2019 | $4,546 +1.5% | $478,500 +2.6% |
| 2018 | $4,479 +5% | $466,200 +1.3% |
| 2017 | $4,265 | $460,100 +4.2% |
| 2016 | $4,265 +2.7% | $441,700 +2.7% |
| 2015 | $4,154 +1.4% | $430,100 +1.4% |
| 2014 | $4,095 | $424,000 +3.6% |
| 2013 | -- | $409,100 +0.2% |
| 2012 | -- | $408,100 -4.2% |
| 2011 | -- | $425,800 -0.3% |
| 2010 | -- | $427,000 -3.9% |
| 2009 | -- | $444,500 -11% |
| 2008 | -- | $499,200 +8.3% |
| 2007 | -- | $460,900 +25.4% |
| 2005 | -- | $367,400 +9.5% |
| 2004 | -- | $335,600 +1.2% |
| 2003 | -- | $331,600 +16.5% |
| 2002 | -- | $284,600 |
Find assessor info on the county website
Neighborhood: 23832
Nearby homes
- $565,7004 bd2 ba2.9k sqft8042 Hampton Station Ct, Chesterfield, VA 23832Off Market
- $737,5005 bd4 ba5.3k sqft8054 Hampton Station Ct, Chesterfield, VA 23832Off Market
- $606,5004 bd3 ba3.7k sqft8036 Hampton Station Ct, Chesterfield, VA 23832Off Market
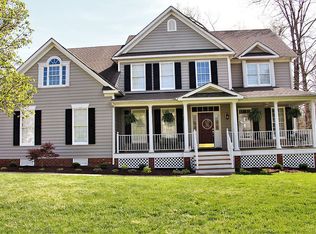
- $610,7005 bd4 ba3.2k sqft8060 Hampton Station Ct, Chesterfield, VA 23832Off Market
- $534,1004 bd2 ba2.8k sqft8043 Hampton Station Ct, Chesterfield, VA 23832Off Market
- $790,2005 bd5 ba5.9k sqft8055 Hampton Station Ct, Chesterfield, VA 23832Off Market
- $654,0005 bd5 ba4.6k sqft8049 Hampton Station Ct, Chesterfield, VA 23832Off Market
- $688,2006 bd5 ba4.6k sqft8037 Hampton Station Ct, Chesterfield, VA 23832Off Market
Nearby schools
GreatSchools rating
- 9/10Winterpock Elementary SchoolGrades: PK-5Distance: 0.7 mi
- 9/10Swift Creek Middle SchoolGrades: 6-8Distance: 4.9 mi
- 8/10Cosby High SchoolGrades: 9-12Distance: 1.2 mi
Schools provided by the listing agent
- Elementary: Winterpock
- Middle: Swift Creek
- High: Cosby
Source: CVRMLS. This data may not be complete. We recommend contacting the local school district to confirm school assignments for this home.
Get a cash offer in 3 minutes
Find out how much your home could sell for in as little as 3 minutes with a no-obligation cash offer.
Estimated market value
$622,100
Get a cash offer in 3 minutes
Find out how much your home could sell for in as little as 3 minutes with a no-obligation cash offer.
Estimated market value
$622,100
- Virginia
- Chesterfield County
- Chesterfield
- 23832
- 8048 Hampton Station Ct
