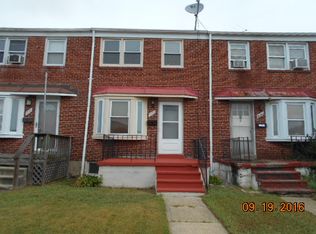
Welcome home to 8048 Kavanagh Rd! This updated home boasts an array of sleek finishes, featuring 3 bedrooms and 2 bathrooms. Step inside, and you'll be greeted with the living room offering a cozy fireplace and bay window. The living room flows seamlessly into the dining area and kitchen, creating an ideal layout for everyday living and entertaining. The kitchen includes an island with seating, ample cabinet space, new quartz counters, tile back-splash and stainless-steel appliances. Your upper-level features 3 bedrooms and 1 full bathroom with a new vanity, tub & tile surround, and modern high-end finishes. The fully finished lower level offers an additional full bathroom and can be used as a family room, home gym, or extra space for guests. Conveniently located near and with easy access to local parks, 695, 95, and a short drive to downtown Baltimore.
For sale
Price cut: $10K (8/19)
$245,000
8048 Kavanagh Rd, Baltimore, MD 21222
3beds
1,324sqft
Townhouse
Built in 1954
1,600 Square Feet Lot
$-- Zestimate®
$185/sqft
$-- HOA
What's special
- 43 days
- 477
- 46
Zillow last checked:
Listing updated:
Listed by:
Sarah Sickles 240-877-8856,
LPT Realty, LLC 8773662213,
Co-Listing Agent: Omar Flores 301-800-8787,
LPT Realty, LLC
Source: Bright MLS,MLS#: MDBC2171770
Facts & features
Interior
Bedrooms & bathrooms
- Bedrooms: 3
- Bathrooms: 2
- Full bathrooms: 2
- Main level bathrooms: 1
- Main level bedrooms: 3
Basement
- Area: 512
Heating
- Central, Natural Gas
Cooling
- Central Air, Electric
Appliances
- Included: Microwave, Dishwasher, Disposal, Energy Efficient Appliances, Ice Maker, Refrigerator, Stainless Steel Appliance(s), Oven/Range - Electric, Water Heater, Gas Water Heater
- Laundry: Hookup, In Basement
Features
- Bathroom - Tub Shower, Breakfast Area, Ceiling Fan(s), Dining Area, Open Floorplan, Eat-in Kitchen, Kitchen - Gourmet, Kitchen Island, Recessed Lighting, Upgraded Countertops
- Flooring: Luxury Vinyl, Carpet, Ceramic Tile
- Windows: Bay/Bow
- Basement: Finished,Heated,Improved,Interior Entry
- Has fireplace: No
Interior area
- Total structure area: 1,536
- Total interior livable area: 1,324 sqft
- Finished area above ground: 1,024
- Finished area below ground: 300
Property
Parking
- Total spaces: 2
- Parking features: Paved, Other, Driveway
- Uncovered spaces: 2
Accessibility
- Accessibility features: None
Features
- Levels: Two
- Stories: 2
- Pool features: None
Lot
- Size: 1,600 Square Feet
Details
- Additional structures: Above Grade, Below Grade
- Parcel number: 04121216075320
- Zoning: R
- Special conditions: Standard
Construction
Type & style
- Home type: Townhouse
- Architectural style: Federal
- Property subtype: Townhouse
Materials
- Brick
- Foundation: Other
Condition
- Excellent
- New construction: No
- Year built: 1954
- Major remodel year: 2026
Utilities & green energy
- Sewer: Public Sewer
- Water: Public
Community & HOA
Community
- Subdivision: None Available
HOA
- Has HOA: No
Location
- Region: Baltimore
Financial & listing details
- Price per square foot: $185/sqft
- Tax assessed value: $40,100
- Annual tax amount: $1,683
- Date on market: 8/3/2026
- Listing agreement: Exclusive Right To Sell
- Listing terms: FHA,Conventional,Cash,VA Loan
- Ownership: Fee Simple
Estimated market value
Not available
Estimated sales range
Not available
$2,039/mo
Price history
| Date | Event | Price |
|---|---|---|
| 8/31/2026 | Listed for sale | $245,000$185/sqft |
Source:  Bright MLS #MDBC2171770 Report a problem Bright MLS #MDBC2171770 Report a problem | ||
| 8/27/2026 | Contingent | $245,000$185/sqft |
Source: Bright MLS #MDBC2171770 Report a problem | ||
| 8/19/2026 | Price change | $245,000-3.9%$185/sqft |
Source: Bright MLS #MDBC2171770 Report a problem | ||
| 8/3/2026 | Listed for sale | $255,000-3.8%$193/sqft |
Source: Bright MLS #MDBC2171770 Report a problem | ||
| 8/3/2026 | Listing removed | $265,000$200/sqft |
Source: Bright MLS #MDBC2163050 Report a problem | ||
| 7/20/2026 | Listed for sale | $265,000+278.6%$200/sqft |
Source: Bright MLS #MDBC2163050 Report a problem | ||
| 11/17/2025 | Sold | $70,000-33.3%$53/sqft |
Source: Public Record Report a problem | ||
| 3/1/2022 | Sold | $105,000-34.4%$79/sqft |
Source: Public Record Report a problem | ||
| 4/15/2021 | Sold | $160,000+86%$121/sqft |
Source: Agent Provided Report a problem | ||
| 2/20/2002 | Sold | $86,000+120.5%$65/sqft |
Source: Public Record Report a problem | ||
| 8/6/2001 | Sold | $39,000$29/sqft |
Source: Public Record Report a problem | ||
Public tax history
| Year | Property taxes | Tax assessment |
|---|---|---|
| 2025 | $2,929 +88.4% | $38,767 -69.8% |
| 2024 | $1,555 +9% | $128,267 +9% |
| 2023 | $1,427 +2% | $117,700 |
| 2022 | $1,398 +2.1% | $117,700 +4.1% |
| 2021 | $1,370 +2.1% | $113,033 +2.1% |
| 2020 | $1,342 +3.7% | $110,700 |
| 2019 | $1,294 +3.8% | $110,700 +7.7% |
| 2018 | $1,246 +4% | $102,833 +4% |
| 2017 | $1,199 -23.5% | $98,900 |
| 2016 | $1,567 | $98,900 |
| 2015 | $1,567 | $98,900 -13.4% |
| 2014 | $1,567 | $114,200 |
| 2013 | -- | $114,200 |
| 2012 | -- | $114,200 -16.3% |
| 2011 | -- | $136,500 +6.2% |
| 2010 | -- | $128,562 +6.6% |
| 2009 | -- | $120,576 +7.1% |
| 2008 | -- | $112,590 +11.1% |
| 2007 | -- | $101,362 +12.5% |
| 2006 | -- | $90,136 +14.2% |
| 2005 | -- | $78,910 +7.9% |
| 2004 | -- | $73,122 +8.6% |
| 2003 | -- | $67,336 +9.4% |
| 2002 | -- | $61,550 |
| 2001 | -- | $61,550 |
Find assessor info on the county website
Monthly payment
Est. payment
Payment breakdown
Explore the cost of this home by adjusting the details. Changes won't be saved.Climate risks
Neighborhood: 21222
Nearby schools
Schools provided by the listing agent
- Elementary: Grange
- Middle: General John Stricker
- High: Patapsco High & Center For Arts
- District: Baltimore County Public Schools
Source: Bright MLS. This data may not be complete. We recommend contacting the local school district to confirm school assignments for this home.
Similar homes
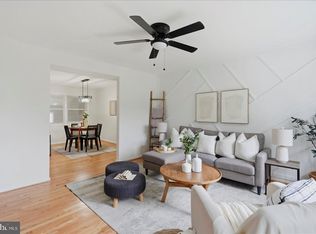
- $239,9004 bd1 ba1.5k sqft1626 Gray Haven Ct, Baltimore, MD 21222For Sale
 MLS ID #MDBC2169976, R.J. Breeden, Berkshire Hathaway HomeServices Homesale Realty. Bright MLS
 - $230,0004 bd2 ba1.3k sqft4034 Saint Augustine Ln, Dundalk, MD 21222For Sale
 MLS ID #MDBC2174288, Jamie Koehler, Cummings & Co. Realtors. Bright MLS
 - $269,9003 bd2 ba1.5k sqft104 Bladen Rd, Baltimore, MD 21221For Sale
 MLS ID #MDBC2175326, Shelley Gregory, ExecuHome Realty. Bright MLS
 - $224,9003 bd2 ba1.2k sqft238 Patapsco Ave, Baltimore, MD 21222For Sale
 MLS ID #MDBC2172276, Barry Hess, Keller Williams Flagship. Bright MLS
 - $249,9003 bd2 ba1.6k sqft1006 Middleborough Rd, Baltimore, MD 21221For SaleMLS ID #MDBC2173502, Michael Liberto, LPT Realty, LLC. Bright MLS
- $245,0004 bd2 ba1.3k sqft1412 N Potomac St, Baltimore, MD 21213For SaleMLS ID #MDBA2230138, William Featherstone, Featherstone & Co.,LLC.. Bright MLS
- $255,0004 bd2 ba1.3k sqft302 Martingale Ave, Baltimore, MD 21229For SaleMLS ID #MDBA2230930, William Featherstone, Featherstone & Co.,LLC.. Bright MLS
- $274,9003 bd2 ba1.2k sqft1300 Pentridge Rd, Baltimore, MD 21239For SaleMLS ID #MDBA2230948, Eric Clash, LPT Realty, LLC. Bright MLS
- $249,9994 bd2 ba1.9k sqft3620 Erdman Ave, Baltimore, MD 21213For SaleMLS ID #MDBA2224498, Montaz McCray, Keller Williams Capital Properties. Bright MLS
- $199,9003 bd2 ba984 sqft1627 Spence St, Baltimore, MD 21230For SaleMLS ID #MDBA2229676, Dan Drechsler, Douglas Realty, LLC. Bright MLS
- $340,0003 bd2 ba1.1k sqft8226 Watersedge Rd, Baltimore, MD 21222For SaleMLS ID #MDBC2170190, Lina Osman Osman Camacho, Impact Real Estate, LLC. Bright MLS
- $325,0003 bd3 ba1.4k sqft103 N Dundalk Ave, Baltimore, MD 21222For SaleMLS ID #MDBC2171660, Amy Kushner, Real Broker, LLC. Bright MLS
- $245,0003 bd2 ba1.5k sqft1808 Darrich Dr, Baltimore, MD 21234For SaleMLS ID #MDBC2170314, Jeannette Westcott, Keller Williams Realty Centre. Bright MLS
- $239,0003 bd2 ba1.2k sqft800 Radnor Ave, Baltimore, MD 21212For SaleMLS ID #MDBA2226546, Anthony Friedman, Northrop Realty. Bright MLS
- $349,9974 bd2 ba1.7k sqft402 Bayside Dr, Baltimore, MD 21222For SaleMLS ID #MDBC2174582, Russ Dukan, Allfirst Realty, Inc.. Bright MLS
- $239,9003 bd3 ba1.5k sqft627 Bartlett Ave, Baltimore, MD 21218For SaleMLS ID #MDBA2229048, Simon Tenezaca Huerta, Keller Williams Gateway LLC. Bright MLS
- $258,0003 bd2 ba1.3k sqft1792 Joan Ave, Baltimore, MD 21234For SaleMLS ID #MDBC2173620, PETE WONG, LPT Realty, LLC. Bright MLS
- $235,0004 bd2 ba1.4k sqft315 Marydell Rd, Baltimore, MD 21229For SaleMLS ID #MDBA2226120, William Featherstone, Featherstone & Co.,LLC.. Bright MLS
- $239,9903 bd2 ba1.1k sqft5600 White Ave, Baltimore, MD 21206For SaleMLS ID #MDBA2222638, Persia Swift, Compass. Bright MLS
- $235,0003 bd2 ba1.2k sqft909 Beaumont Ave, Baltimore, MD 21212For SaleMLS ID #MDBA2230632, Jesses Griswold, Keller Williams Realty. Bright MLS
