This is the one! Flawlessly reimagined and meticulously maintained, this special home is elevated in every way. Warm, classic elements meet modern, thoughtful updates in this intimate oasis. Come and see why this is not just another house... this is a HOME. // From the curb, you know this property is special. The dramatic color and classic lines draw you in. A mature tree, ready for a swing, shades the large front porch. Perched at the crest of the hill, the front yard enjoys a nearly constant ocean breeze, making this the perfect place to play with the kids or to watch the sunset with a glass of wine. // Stepping through the charming dutch-door, you are immediately impressed by the wide open floorplan and ample natural light. The space is ZEN: functional yet beautiful, classic yet modern. The hub of the home is the gorgeous chef's kitchen, anchored by an elegant 10' Carrara marble island. The vaulted ceiling compliments the custom cabinetry, raw-brass fixtures, and stainless steel appliances, and gives the room an airy, bright feel. The dynamic space offers incredible line-of-sight, making the home feel vast, yet intimate. The serenity is palpable. // To your left, a warm living room is anchored by a classic brick fireplace and custom built-in library. To the right, an office or bonus room with a semi-ensuite 3/4 bathroom, offering the flexibility to act as an extra bedroom. Two more bedrooms, one with a desk nook, the other with a loft. And now the main event: the secluded primary bedroom is a dream, with soaring cathedral ceilings and dramatic, Midcentury Modern lines. Big enough for a seating area or Peloton, this is your own private retreat. Windows everywhere fill the voluminous space with warm, natural light filtered through the lush vegetation of the yard, and the luxurious 5-piece ensuite bathroom completes the resort feel. Think spa-meets-midcentury-treehouse vibes. This is your own little slice of Ojai or Topanga. // Blossoming jasmine, colorful honeysuckle, and a large fruiting orange tree perfume the yard. Hummingbirds and butterflies fill the air. The outdoor dining area is perfect for meals al fresco with friends or family. And what's that across the yard? A large, detached ADU, complete with a private bathroom. // The coveted North Kentwood location is incredible. Walking distance to A+ schools, parks, shopping, and LMU. Just minutes to Silicon Beach, hip shops on Abbot Kinney, and of course the sparkling ocean. Come and fall in love!
Sold for $2,375,000
Listed by: Compass • Tyler Wolf • Contact: 310-376-8871
Bought with: Real Broker
$2,375,000
8048 Kenyon Ave, Los Angeles, CA 90045
4beds
2,153sqft
Single Family Residence
Built in 1946
6,228 Square Feet Lot
$2,449,900 Zestimate®
$1,103/sqft
$7,639 Estimated rent
Home value
$2,449,900
$2.28M - $2.65M
$7,639/mo
Zestimate® history
Owner options
List your home for rent
$7,639/mo
Rent Zestimate®
Find your next renter with Zillow Rental Manager. Plus, with online applications, you can quickly screen prospective tenants – for free.
$7,639/mo
Rent Zestimate®
Refinance and save
$14,975/mo
Est. payment
Refinancing to a lower rate could help reduce your monthly payments and save thousands over the life of the loan.
$14,975/mo
Est. payment
Explore your selling options
Work with a Zillow partner agent
Leverage their expertise and Zillow's premium Showcase listings to get your home seen by more buyers.
Get startedList with your own agent
Get your home in front of millions of buyers by listing it on Zillow.
Learn how to do itSell it yourself
Take full control of how buyers see your home on Zillow by listing For Sale by Owner (FSBO).
List your homeWhat's special
Meticulously maintainedDesk nookAbbot kinneyMature treeLush vegetationPrivate bathroomFront yard
Zillow last checked:
Listing updated:
Listed by:
Tyler Wolf DRE #01426713 310.947.9484,
Compass,
Alex Wolf DRE #01788977 310-376-8871,
Compass
Bought with:
Peter Jumrukovski, DRE #02079846
Real Broker
Source: CRMLS,MLS#: SB24028752 Originating MLS: California Regional MLS
Originating MLS: California Regional MLSFacts & features
Interior
Bedrooms & bathrooms
- Bedrooms: 4
- Bathrooms: 4
- Full bathrooms: 2
- 3/4 bathrooms: 2
- Main level bathrooms: 4
- Main level bedrooms: 4
Rooms
- Room types: Art Studio, Bonus Room, Bedroom, Family Room, Great Room, Kitchen, Laundry, Library, Loft, Living Room, Primary Bathroom, Primary Bedroom, Office, Other, Dining Room
Bedroom
- Features: Bedroom on Main Level
Bathroom
- Features: Bidet, Bathroom Exhaust Fan, Bathtub, Dual Sinks, Quartz Counters, Remodeled, Separate Shower, Tub Shower, Upgraded, Walk-In Shower
Kitchen
- Features: Kitchen Island, Kitchen/Family Room Combo, Pots & Pan Drawers, Quartz Counters, Stone Counters, Remodeled, Self-closing Cabinet Doors, Self-closing Drawers, Updated Kitchen
Heating
- Central
Cooling
- Central Air, Attic Fan
Appliances
- Included: Convection Oven, Dishwasher, Freezer, Disposal, Gas Oven, Gas Range, Gas Water Heater, Ice Maker, Refrigerator, Range Hood, Water To Refrigerator, Water Heater, Water Purifier, Washer
- Laundry: Inside, Laundry Room
Features
- Beamed Ceilings, Breakfast Bar, Breakfast Area, Cathedral Ceiling(s), Separate/Formal Dining Room, Granite Counters, High Ceilings, Open Floorplan, Pantry, Quartz Counters, Recessed Lighting, Storage, Two Story Ceilings, Bedroom on Main Level, Loft, Main Level Primary, Primary Suite, Walk-In Closet(s)
- Flooring: Wood
- Doors: French Doors
- Windows: Double Pane Windows, Insulated Windows
- Has fireplace: Yes
- Fireplace features: Gas, Gas Starter, Living Room, Wood Burning
- Common walls with other units/homes: No Common Walls
Interior area
- Total interior livable area: 2,153 sqft
Property
Parking
- Total spaces: 6
- Parking features: Driveway, Electric Vehicle Charging Station(s), Garage, Gated, Storage
- Garage spaces: 2
- Uncovered spaces: 4
Features
- Levels: One
- Stories: 1
- Entry location: 1
- Patio & porch: Rear Porch, Covered, Deck, Front Porch, Porch
- Exterior features: Awning(s), Rain Gutters
- Pool features: None
- Spa features: None
- Fencing: Excellent Condition,Wood
- Has view: Yes
- View description: Neighborhood
Lot
- Size: 6,228 Square Feet
- Features: Bluff, Back Yard, Front Yard, Garden, Lawn, Landscaped, Level, Near Park
Details
- Additional structures: Guest House Detached, Guest House, Storage
- Parcel number: 4112020003
- Zoning: LAR1
- Special conditions: Standard
Construction
Type & style
- Home type: SingleFamily
- Architectural style: Mid-Century Modern,Traditional
- Property subtype: Single Family Residence
Materials
- Copper Plumbing
- Foundation: Raised
- Roof: Composition
Condition
- Updated/Remodeled,Turnkey
- New construction: No
- Year built: 1946
Utilities & green energy
- Electric: Electricity - On Property, 220 Volts
- Sewer: Public Sewer
- Water: Public
- Utilities for property: Cable Available, Electricity Connected, Phone Available, Sewer Connected, Water Connected
Community & HOA
Community
- Features: Curbs, Street Lights, Suburban, Sidewalks, Park
- Security: Security System, Security Lights
HOA
- Has HOA: Yes
- Amenities included: Other
- HOA fee: Has HOA fee
- HOA name: Kentwood
- HOA phone: 310-670-5111
Location
- Region: Los Angeles
Financial & listing details
- Price per square foot: $1,103/sqft
- Tax assessed value: $2,422,500
- Annual tax amount: $29,176
- Date on market: 2/15/2024
- Cumulative days on market: 7 days
- Listing terms: Cash,Cash to New Loan
- Road surface type: Paved
Price history
| Date | Event | Price |
|---|---|---|
| 3/22/2024 | Sold | $2,375,000+4.4%$1,103/sqft |
Source:  CRMLS #SB24028752 Report a problem CRMLS #SB24028752 Report a problem | ||
| 2/24/2024 | Pending sale | $2,275,000$1,057/sqft |
Source: CRMLS #SB24028752 Report a problem | ||
| 2/15/2024 | Listed for sale | $2,275,000+27.5%$1,057/sqft |
Source: CRMLS #SB24028752 Report a problem | ||
| 8/25/2020 | Sold | $1,784,500-2.4%$829/sqft |
Source:  CRMLS #SB20076121 Report a problem CRMLS #SB20076121 Report a problem | ||
| 7/14/2020 | Pending sale | $1,829,000$850/sqft |
Source: Strand Hill Christies International Real Estate #SB20076121 Report a problem | ||
| 6/17/2020 | Price change | $1,829,000-2.1%$850/sqft |
Source: Strand Hill Christies International Real Estate #SB20076121 Report a problem | ||
| 4/20/2020 | Listed for sale | $1,869,000+6.8%$868/sqft |
Source: Strand Hill Christies International Real Estate #SB20076121 Report a problem | ||
| 1/31/2018 | Sold | $1,750,000$813/sqft |
Source:  CLAW #17293630 Report a problem CLAW #17293630 Report a problem | ||
| 12/11/2017 | Pending sale | $1,750,000$813/sqft |
Source: Keller Williams Silicon Beach #17293630 Report a problem | ||
| 12/3/2017 | Listed for sale | $1,750,000-41.7%$813/sqft |
Source: Keller Williams Silicon Beach #17293630 Report a problem | ||
| 9/11/2017 | Sold | $3,000,000+183%$1,393/sqft |
Source: Public Record Report a problem | ||
| 2/13/2017 | Sold | $1,060,000+61.7%$492/sqft |
Source: CLAW #17192594 Report a problem | ||
| 7/24/2008 | Sold | $655,500$304/sqft |
Source: Public Record Report a problem | ||
Public tax history
| Year | Property taxes | Tax assessment |
|---|---|---|
| 2025 | $29,176 +26.5% | $2,422,500 +27.9% |
| 2024 | $23,068 +2% | $1,893,511 +2% |
| 2023 | $22,621 +4.9% | $1,856,385 +2% |
| 2022 | $21,567 +1.2% | $1,819,986 +2% |
| 2021 | $21,307 -4% | $1,784,300 -2% |
| 2020 | $22,186 | $1,820,700 +2% |
| 2019 | $22,186 +68.6% | $1,785,000 +65.1% |
| 2018 | $13,159 | $1,081,200 +48.7% |
| 2017 | $13,159 +47.8% | $727,324 +2% |
| 2016 | $8,905 +2.2% | $713,063 +1.5% |
| 2015 | $8,709 +3.7% | $702,353 +4.7% |
| 2014 | $8,401 | $671,000 +9.5% |
| 2012 | -- | $613,000 |
| 2011 | -- | $613,000 |
| 2010 | -- | $613,000 -6.5% |
| 2009 | -- | $655,500 +176.3% |
| 2008 | -- | $237,222 +2% |
| 2007 | -- | $232,572 +2% |
| 2006 | -- | $228,013 |
| 2005 | -- | $228,013 +4% |
| 2004 | -- | $219,161 +1.9% |
| 2003 | -- | $215,145 +2% |
| 2002 | -- | $210,928 +4% |
| 2000 | -- | $202,739 |
Find assessor info on the county website
Neighborhood: Westchester
Nearby homes
- $1,918,8004 bd3 ba2.1k sqft8100 Kenyon Ave, Los Angeles, CA 90045Off Market
- $1,686,2004 bd2 ba1.8k sqft8042 Kenyon Ave, Los Angeles, CA 90045Off Market
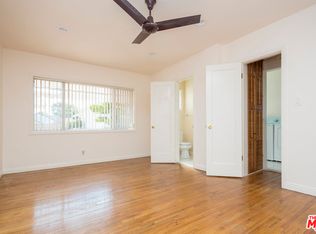
- $1,895,2004 bd2 ba1.8k sqft8106 Kenyon Ave, Los Angeles, CA 90045Off Market
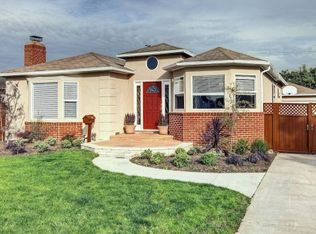
- $1,822,9004 bd2 ba1.9k sqft8038 Kenyon Ave, Los Angeles, CA 90045Off Market
- $1,300,0003 bd1 ba984 sqft8047 Stewart Ave, Los Angeles, CA 90045Sold
- $1,671,9004 bd2 ba1.7k sqft8041 Stewart Ave, Los Angeles, CA 90045Off Market
- $1,705,0003 bd2 ba1.4k sqft8101 Stewart Ave, Los Angeles, CA 90045Sold
- $1,727,2003 bd3 ba1.8k sqft8107 Stewart Ave, Los Angeles, CA 90045Off Market
Nearby schools
GreatSchools rating
- 10/10Kentwood Elementary SchoolGrades: K-5Distance: 0.4 mi
- 2/10Orville Wright Engineering And Design MagnetGrades: 6-8Distance: 0.4 mi
- 5/10Westchester Enriched Sciences Magnet Health/Sports MedicineGrades: 9-12Distance: 1.2 mi
Schools provided by the listing agent
- Elementary: Kentwood
- Middle: Orville Wright
- High: Westchester
Source: CRMLS. This data may not be complete. We recommend contacting the local school district to confirm school assignments for this home.
Get a cash offer in 3 minutes
Find out how much your home could sell for in as little as 3 minutes with a no-obligation cash offer.
Estimated market value
$2,449,900
Get a cash offer in 3 minutes
Find out how much your home could sell for in as little as 3 minutes with a no-obligation cash offer.
Estimated market value
$2,449,900
- California
- Los Angeles County
- Los Angeles
- 90045
- Westchester
- 8048 Kenyon Ave
Nearby cities
Nearby neighborhoods
Nearby zip codes
Other Los Angeles Topics
