Skip main navigation
Closed
  • $620,000

    8048 Pawleys Ct, Indian Land, SC 29707

    4beds
    3,042sqft
    Single Family Residence
    Built in 2016
    0.16 Acres Lot
    $626,600 Zestimate®
    $204/sqft
    $2,948 Estimated rent

    Home value

    $626,600

    $595,000 - $658,000

    $2,948/mo

    Zestimate® history
    Loading
    Loading...

    Owner options

    List your home for rent

    $2,948/mo

    Rent Zestimate®

    Find your next renter with Zillow Rental Manager. Plus, with online applications, you can quickly screen prospective tenants – for free.

    Learn more

    $2,948/mo

    Rent Zestimate®

    Refinance and save

    $3,869/mo

    Est. payment

    Refinancing to a lower rate could help reduce your monthly payments and save thousands over the life of the loan.

    See today's rates

    $3,869/mo

    Est. payment

    Explore your selling options

    Work with a Zillow partner agent

    Leverage their expertise and Zillow's premium Showcase listings to get your home seen by more buyers.

    Get started

    List with your own agent

    Get your home in front of millions of buyers by listing it on Zillow.

    Learn how to do it

    Sell it yourself

    Take full control of how buyers see your home on Zillow by listing For Sale by Owner (FSBO).

    List your home

    What's special

    Back patioDining roomSpacious great roomPrimary suiteCorner pantryBreakfast barBuilt-in gas line
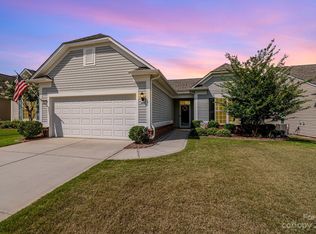
    Don't miss this Tifton Walk loft home, which offers maximized living space in a 4BD/3BA design! Lots of modern upgrades, including wood-look tile flooring, windows w/ pull-down shades, upgraded ceiling fans & rocker switches, canned lighting, back patio w/ built-in gas line, & much more! The kitchen has a gas range, SS fridge, large island w/ a breakfast bar, granite counters, & a corner pantry. The open floor plan offers a spacious great room, a bright & cheery sunroom, a flex room/4th bedroom, a formal living/dining room & a main-level laundry room. Primary suite boasts a tray ceiling, dual vessel sink vanity, custom tile shower, & a WIC w/ a custom closet organizer. The loft offers a large bonus room (great for hobbies or working out) plus an additional bed & bath. A stunning 3-season room with tile floors, large vinyl windows, ceiling fans, & a heat/AC unit is the perfect place to relax or entertain guests! Come be a part of the active-adult lifestyle in Sun City!

    Zillow last checked:

    Listing updated:

    Listing Provided by:

    Reid Baxter reid@thebaxterteam.com,

    RE/MAX Executive

    Bought with:

    Brian McGowan

    Keller Williams South Park

    Source: Canopy MLS as distributed by MLS GRID,MLS#: 4027055MLS Logo

    Facts & features

    Interior

    Bedrooms & bathrooms
    • Bedrooms: 4
    • Bathrooms: 3
    • Full bathrooms: 3
    • Main level bedrooms: 3
    Primary bedroom
    • Level: Main
    Bedroom s
    • Level: Main
    Bedroom s
    • Level: Main
    Bedroom s
    • Level: Upper
    Bathroom full
    • Level: Main
    Bathroom full
    • Level: Main
    Bathroom full
    • Level: Upper
    Den
    • Level: Main
    Dining area
    • Level: Main
    Great room
    • Level: Main
    Kitchen
    • Level: Main
    Loft
    • Level: Upper
    Sunroom
    • Level: Main
    Heating
    • Central, Forced Air
    Cooling
    • Ceiling Fan(s), Central Air
    Appliances
    • Included: Dishwasher, Disposal, Gas Range, Gas Water Heater, Microwave, Plumbed For Ice Maker, Refrigerator, Washer/Dryer
    • Laundry: Laundry Room, Main Level
    Features
    • Breakfast Bar, Kitchen Island, Open Floorplan, Pantry, Tray Ceiling(s)(s), Walk-In Closet(s)
    • Flooring: Carpet, Tile
    • Has basement: No
    • Attic: Permanent Stairs
    Interior area
    • Total structure area: 3,042
    • Total interior livable area: 3,042 sqft
    • Finished area above ground: 3,042
    • Finished area below ground: 0

    Property

    Parking
    • Total spaces: 2
    • Parking features: Driveway, Attached Garage, Garage on Main Level
    • Attached garage spaces: 2
    • Has uncovered spaces: Yes
    Features
    • Levels: One and One Half
    • Stories: 1
    • Patio & porch: Enclosed, Patio
    • Exterior features: Lawn Maintenance
    • Pool features: Community
    • Spa features: Community
    • Waterfront features: Boat Slip – Community
    Lot
    • Size: 0.16 Acres
    Details
    • Parcel number: 0016A0C013.00
    • Zoning: PDD
    • Special conditions: Standard

    Construction

    Type & style
    • Home type: SingleFamily
    • Property subtype: Single Family Residence
    Materials
    • Stone Veneer, Vinyl
    • Foundation: Slab
    • Roof: Shingle
    Condition
    • New construction: No
    • Year built: 2016
    Details
    • Builder model: Tifton Walk
    • Builder name: Pulte

    Utilities & green energy

    • Sewer: County Sewer
    • Water: County Water

    Community & neighborhood

    Community
    • Community features: Fifty Five and Older, Business Center, Clubhouse, Dog Park, Fitness Center, Game Court, Golf, Lake Access, Playground, Putting Green, Sidewalks, Sport Court, Street Lights, Tennis Court(s), Walking Trails
    Senior living
    • Senior community: Yes
    Location
    • Region: Indian Land
    • Subdivision: Sun City Carolina Lakes

    HOA & financial

    HOA
    • Has HOA: Yes
    • HOA fee: $294 monthly
    • Association name: Associa-Carolinas
    • Association phone: 803-547-8858

    Other

    Other facts
    • Listing terms: Cash,Conventional,FHA,VA Loan
    • Road surface type: Concrete, Paved

    Price history

    DateEventPrice
    7/25/2023Sold$620,000-1.6%$204/sqft
    Source: Canopy MLS as distributed by MLS GRID #4027055 Report a problem
    6/23/2023Pending sale$629,900$207/sqft
    Source: Canopy MLS as distributed by MLS GRID #CAR4027055 Report a problem
    6/22/2023Price change$629,900-3.1%$207/sqft
    Source: Canopy MLS as distributed by MLS GRID #CAR4027055 Report a problem
    5/31/2023Price change$649,900-2.9%$214/sqft
    Source: Canopy MLS as distributed by MLS GRID #CAR4027055 Report a problem
    5/5/2023Listed for sale$669,000$220/sqft
    Source: Canopy MLS as distributed by MLS GRID #CAR4027055 Report a problem

    Public tax history

    YearProperty taxesTax assessment
    2025$4,727 -44.5%$28,360 +15%
    2024$8,521 +54.6%$24,664 +54.7%
    2023$5,511 +2.1%$15,948
    2022$5,398 $15,948
    2021$5,398 +9.2%$15,948 +9.2%
    2020$4,942 +0.1%$14,600
    2019$4,937 +80%$14,600
    2018$2,743 $14,600
    2017-- --
    2016-- --
    2015-- --

    Find assessor info on the county website

    Neighborhood: Indian Land

    Nearby schools

    GreatSchools rating
    Get a cash offer in 3 minutes
    Find out how much your home could sell for in as little as 3 minutes with a no-obligation cash offer.
    Estimated market value
    $626,600
    Get a cash offer in 3 minutes
    Find out how much your home could sell for in as little as 3 minutes with a no-obligation cash offer.
    Estimated market value
    $626,600