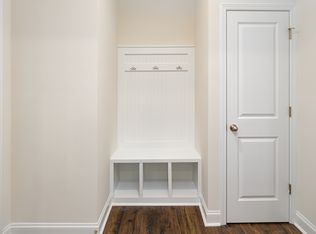

Come tour 8048 Plymouth Drive at Chestnut at Laurelbrook in Sherrills Ford, North Carolina.
This home offers a guest bedroom on the main floor, five bedrooms, three bathrooms, and a two-car garage.
Upon entering, you'll be greeted by a foyer inviting you to the center of the home. At its heart, you'll find a spacious family room and dining room that blend with the kitchen, creating an airy feel. The chef's kitchen has modern appliances, ample cabinet space, a walk-in pantry, and a breakfast bar, perfect for cooking and casual dining. Adjacent to the kitchen is a bedroom, providing privacy and comfort.
The home features a primary suite with a walk-in closet and an en suite bathroom featuring a shower with dual vanities. The additional three bedrooms are spacious and have access to a secondary bathroom. The loft offers a flexible media room, playroom, or home gym space. The laundry room completes the second floor.
With its thoughtful design, spacious layout, and modern conveniences, the Robie is the perfect place for you.
Take advantage of this opportunity to make the Robie yours at Chestnut at Laurelbrook. There is also a community swimming pool that opened this year.
No utilities included. Small pets allowed - $300 non-refundable deposit per pet. $2195 security deposit required. Renter is responsible for utilities and lawn maintenance. No smoking allowed.
Owner pays for trash pickup. Tenant is responsible for all other utilities. No smoking allowed.
Sold for $375,000
$375,000
8048 Plymouth Dr, Sherrills Ford, NC 28673
5beds
2,368sqft
Single Family Residence
Built in ----
-- sqft lot
$405,300 Zestimate®
$158/sqft
$2,360 Estimated rent
Home value
$405,300
$385,000 - $430,000
$2,360/mo
Zestimate® history
Owner options
List your home for rent
$2,360/mo
Rent Zestimate®
Find your next renter with Zillow Rental Manager. Plus, with online applications, you can quickly screen prospective tenants – for free.
$2,360/mo
Rent Zestimate®
Refinance and save
$2,193/mo
Est. payment
Refinancing to a lower rate could help reduce your monthly payments and save thousands over the life of the loan.
$2,193/mo
Est. payment
Explore your selling options
Work with a Zillow partner agent
Leverage their expertise and Zillow's premium Showcase listings to get your home seen by more buyers.
Get startedList with your own agent
Get your home in front of millions of buyers by listing it on Zillow.
Learn how to do itSell it yourself
Take full control of how buyers see your home on Zillow by listing For Sale by Owner (FSBO).
List your homeWhat's special
Ample cabinet spaceThree bathroomsTwo-car garageWalk-in pantryFive bedrooms
Zillow last checked:
Listing updated:
Source: Zillow Rentals
Facts & features
Interior
Bedrooms & bathrooms
- Bedrooms: 5
- Bathrooms: 3
- Full bathrooms: 3
Heating
- Forced Air
Cooling
- Central Air
Appliances
- Included: Dishwasher, Freezer, Microwave, Oven, Refrigerator, WD Hookup
- Laundry: Hookups
Features
- WD Hookup, Walk In Closet
- Flooring: Hardwood
Interior area
- Total interior livable area: 2,368 sqft
Property
Parking
- Parking features: Attached, Garage
- Has attached garage: Yes
- Details: Contact manager
Features
- Exterior features: Garbage included in rent, Heating system: Forced Air, No Utilities included in rent, Walk In Closet, pickleball courts
Details
- Parcel number: 460904923781
Construction
Type & style
- Home type: SingleFamily
- Property subtype: Single Family Residence
Utilities & green energy
- Utilities for property: Garbage
Community & HOA
Community
- Deposit fee: $2,195
Location
- Region: Sherrills Ford
Financial & listing details
- Price per square foot: $158/sqft
- Tax assessed value: $385,000
- Annual tax amount: $1,915
- Date on market: 1/8/2026
- Date available: 02/01/2026
- Lease term: 1 Year
Price history
| Date | Event | Price |
|---|---|---|
| 3/1/2026 | Listing removed | $2,195$1/sqft |
Source: Zillow Rentals Report a problem | ||
| 1/23/2026 | Price change | $2,195-4.4%$1/sqft |
Source: Zillow Rentals Report a problem | ||
| 1/8/2026 | Price change | $2,295-4.2%$1/sqft |
Source: Zillow Rentals Report a problem | ||
| 11/22/2025 | Listed for rent | $2,395$1/sqft |
Source: Zillow Rentals Report a problem | ||
| 2/24/2025 | Sold | $375,000-3.6%$158/sqft |
Source: Public Record Report a problem | ||
| 12/11/2024 | Price change | $389,000-1.6%$164/sqft |
Source: | ||
| 11/22/2024 | Price change | $395,265-0.9%$167/sqft |
Source: | ||
| 10/24/2024 | Price change | $399,000-4.8%$168/sqft |
Source: | ||
| 10/9/2024 | Price change | $419,000-1.4%$177/sqft |
Source: | ||
| 9/24/2024 | Price change | $425,000-2.8%$179/sqft |
Source: | ||
| 7/25/2024 | Listed for sale | $437,265$185/sqft |
Source: | ||
Public tax history
| Year | Property taxes | Tax assessment |
|---|---|---|
| 2025 | $1,915 +848.5% | $385,000 +839% |
| 2024 | $202 | $41,000 |
Find assessor info on the county website
Neighborhood: 28673
Nearby homes
- $51,9003.28 acres7552 Sherrills Ford Rd, Sherrills Ford, NC 28673Off Market
- $405,4004 bd3 ba2.5k sqft4168 Steel Way, Sherrills Ford, NC 28673Off Market

- $345,0004 bd3 ba2.4k sqft4388 Bronze Blvd, Sherrills Ford, NC 28673Sold

- $395,5004 bd3 ba2.5k sqft2129 Clifton Rd, Sherrills Ford, NC 28673Sold

- $2,2504 bd3 ba2.3k sqft7899 Iron Rd #1, Sherrills Ford, NC 28673For Rent
- $413,2003 bd2 ba2k sqft4772 Grassy Creek Rd, Denver, NC 28037Off Market
- $322,9001 bd1 ba-- sqft8607 Lilium Ln, Sherrills Ford, NC 28673Off Market
- $388,6004 bd3 ba2.3k sqft4166 Steel Way #1, Sherrills Ford, NC 28673Off Market
Nearby schools
GreatSchools rating
- 7/10Sherrills Ford ElementaryGrades: K-6Distance: 1.2 mi
- 4/10Mill Creek MiddleGrades: 7-8Distance: 5.9 mi
- 8/10Bandys HighGrades: PK,9-12Distance: 5.3 mi
Get a cash offer in 3 minutes
Find out how much your home could sell for in as little as 3 minutes with a no-obligation cash offer.
Estimated market value
$405,300
Get a cash offer in 3 minutes
Find out how much your home could sell for in as little as 3 minutes with a no-obligation cash offer.
Estimated market value
$405,300
- North Carolina
- Catawba County
- Sherrills Ford
- 28673
- 8048 Plymouth Dr