The perfect view of the inlet that leads to the White River, water glistening as you sit on your large deck and enjoy the scenery! A perfect place to call your oasis, with enhanced living space to the original floor plan as well as the addition of the sunroom......this house is waiting for a new owner to make it their own! Two large bedrooms, split floor plan, two full baths, bright breakfast room to enjoy your morning coffee or casual lunch, kitchen with stainless steel appliances, quartz counters, island and ceramic tile floor, great room with two skylights and large dining room., gracious tiled foyer....there is much to see and appreciate! The original owner has loved this home and added square footage, additional windows and closets/storage to the Gunstra Builders floor plan. Sunroom, deck and boat dock offer a homeowner a relaxing setting!
Sold
$395,000
8048 River Bay Dr E, Indianapolis, IN 46240
2beds
2,179sqft
Residential, Condominium
Built in 1987
-- sqft lot
$396,700 Zestimate®
$181/sqft
$2,327 Estimated rent
Home value
$396,700
$369,000 - $428,000
$2,327/mo
Zestimate® history
Owner options
List your home for rent
$2,327/mo
Rent Zestimate®
Find your next renter with Zillow Rental Manager. Plus, with online applications, you can quickly screen prospective tenants – for free.
$2,327/mo
Rent Zestimate®
Refinance and save
$2,351/mo
Est. payment
Refinancing to a lower rate could help reduce your monthly payments and save thousands over the life of the loan.
$2,351/mo
Est. payment
Explore your selling options
Work with a Zillow partner agent
Leverage their expertise and Zillow's premium Showcase listings to get your home seen by more buyers.
Get startedList with your own agent
Get your home in front of millions of buyers by listing it on Zillow.
Learn how to do itSell it yourself
Take full control of how buyers see your home on Zillow by listing For Sale by Owner (FSBO).
List your homeWhat's special
Large deckBoat dockBright breakfast roomAdditional windowsGracious tiled foyerQuartz countersLarge dining room
Zillow last checked:
Listing updated:
Listed by:
Alice Steppe 317-828-4020,
Real Broker, LLC
Bought with:
Blake Richardson
Hanza Realty, LLC
Source: MIBOR as distributed by MLS GRID,MLS#: 22049822
Facts & features
Interior
Bedrooms & bathrooms
- Bedrooms: 2
- Bathrooms: 2
- Full bathrooms: 2
- Main level bathrooms: 2
- Main level bedrooms: 2
Primary bedroom
- Level: Main
- Area: 255 Square Feet
- Dimensions: 17x15
Bedroom 2
- Level: Main
- Area: 143 Square Feet
- Dimensions: 13 x 11
Dining room
- Level: Main
- Area: 121 Square Feet
- Dimensions: 11 x 11
Kitchen
- Features: Tile-Ceramic
- Level: Main
- Area: 132 Square Feet
- Dimensions: 12 x 11
Living room
- Level: Main
- Area: 272 Square Feet
- Dimensions: 17 x 16
Heating
- Forced Air, Natural Gas
Cooling
- Central Air
Appliances
- Included: Dishwasher, Dryer, Disposal, Gas Water Heater, Humidifier, Microwave, Electric Oven, Refrigerator, Washer, Water Softener Owned
- Laundry: Laundry Closet, Main Level
Features
- Attic Pull Down Stairs, Cathedral Ceiling(s), Kitchen Island, Entrance Foyer, Ceiling Fan(s), High Speed Internet, Pantry, Walk-In Closet(s)
- Windows: Wood Work Painted
- Has basement: No
- Attic: Pull Down Stairs
- Number of fireplaces: 1
- Fireplace features: Gas Log, Great Room
- Common walls with other units/homes: 1 Common Wall
Interior area
- Total structure area: 2,179
- Total interior livable area: 2,179 sqft
Property
Parking
- Total spaces: 2
- Parking features: Attached
- Attached garage spaces: 2
- Details: Garage Parking Other(Finished Garage, Garage Door Opener, Guest Street Parking, Keyless Entry)
Features
- Levels: One
- Stories: 1
- Entry location: Ground Level
- Patio & porch: Covered, Deck
- Exterior features: Lighting
- Has view: Yes
- View description: River
- Has water view: Yes
- Water view: River
- Waterfront features: Boat Slip, Dock, River Access, River Front, Water Access, Water View
Lot
- Size: 2,613 Square Feet
- Features: Access, Storm Sewer, Street Lights, Suburb, Mature Trees
Details
- Parcel number: 490219101019000800
- Horse amenities: None
Construction
Type & style
- Home type: Condo
- Architectural style: Ranch,Traditional
- Property subtype: Residential, Condominium
- Attached to another structure: Yes
Materials
- Wood Siding
- Foundation: Block
Condition
- New construction: No
- Year built: 1987
Details
- Builder name: Gunstra Builders
Utilities & green energy
- Water: Public
- Utilities for property: Electricity Connected, Sep Electric Meter, Sep Gas Meter, Sewer Connected, Water Connected
Community & HOA
Community
- Features: Low Maintenance Lifestyle, Fishing, Pool, Street Lights, Suburban, Tennis Court(s)
- Subdivision: Sandy Point
HOA
- Has HOA: Yes
- Amenities included: Insurance, Maintenance Grounds, Maintenance, Management, Snow Removal, Tennis Court(s), Trash
- Services included: Association Home Owners, Entrance Private, Insurance, Lawncare, Maintenance Grounds, Maintenance Structure, Maintenance, Resident Manager, Snow Removal, Tennis Court(s), Trash
- HOA fee: $365 monthly
Location
- Region: Indianapolis
Financial & listing details
- Price per square foot: $181/sqft
- Tax assessed value: $345,700
- Annual tax amount: $4,492
- Date on market: 7/11/2025
- Cumulative days on market: 51 days
- Electric utility on property: Yes
Price history
| Date | Event | Price |
|---|---|---|
| 12/31/2025 | Sold | $395,000$181/sqft |
Source: Public Record Report a problem | ||
| 10/9/2025 | Sold | $395,000-2.5%$181/sqft |
Source:  MIBOR as distributed by MLS GRID #22049822 Report a problem MIBOR as distributed by MLS GRID #22049822 Report a problem | ||
| 8/29/2025 | Pending sale | $405,000$186/sqft |
Source: MIBOR as distributed by MLS GRID #22049822 Report a problem | ||
| 7/22/2025 | Price change | $405,000-4.7%$186/sqft |
Source: MIBOR as distributed by MLS GRID #22049822 Report a problem | ||
| 7/11/2025 | Listed for sale | $425,000$195/sqft |
Source: MIBOR as distributed by MLS GRID #22049822 Report a problem | ||
Public tax history
| Year | Property taxes | Tax assessment |
|---|---|---|
| 2025 | $4,491 +8.6% | $345,700 +3.1% |
| 2024 | $4,137 -8.5% | $335,200 +3.3% |
| 2023 | $4,522 +13.1% | $324,400 -2.1% |
| 2022 | $3,997 +13.4% | $331,300 +10.9% |
| 2021 | $3,526 +8.3% | $298,800 +6.7% |
| 2020 | $3,254 +5.2% | $280,100 -1.9% |
| 2019 | $3,095 -3.5% | $285,600 +2.1% |
| 2018 | $3,205 -21.5% | $279,800 +0.3% |
| 2017 | $4,082 +61.6% | $279,000 +13.3% |
| 2016 | $2,525 +3.5% | $246,300 +3.1% |
| 2014 | $2,441 -16.2% | $239,000 -0.4% |
| 2013 | $2,914 | $240,000 -14.6% |
| 2012 | $2,914 | $281,100 +7.2% |
| 2011 | -- | $262,100 |
| 2010 | $2,503 +5.2% | $262,100 -6.9% |
| 2009 | $2,379 | $281,600 +21.8% |
| 2007 | -- | $231,200 -2.9% |
| 2006 | -- | $238,000 +34% |
| 2005 | -- | $177,600 |
| 2004 | -- | $177,600 |
| 2003 | -- | $177,600 +129.2% |
| 2002 | -- | $77,500 +200% |
| 2001 | -- | $25,830 |
| 2000 | -- | $25,830 |
Find assessor info on the county website
Neighborhood: Clearwater
Nearby homes
- $386,0002 bd2 ba2.1k sqft8052 River Bay Dr E, Indianapolis, IN 46240Off Market
- $379,2002 bd2 ba2.3k sqft8056 River Bay Dr E, Indianapolis, IN 46240Off Market
- $483,0002 bd2 ba1.8k sqft8040 River Bay Dr E, Indianapolis, IN 46240Off Market

- $370,4002 bd3 ba1.6k sqft8036 River Bay Dr E, Indianapolis, IN 46240Off Market
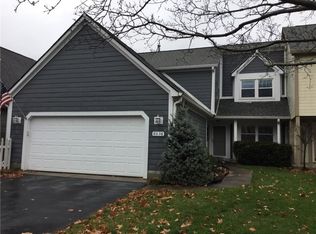
- $394,5003 bd2 ba2.2k sqft8060 River Bay Dr E, Indianapolis, IN 46240Off Market
- $394,4002 bd2 ba1.7k sqft8032 River Bay Dr E, Indianapolis, IN 46240Off Market
- $348,2002 bd3 ba2.1k sqft8068 River Bay Dr E, Indianapolis, IN 46240Off Market
- $351,3002 bd2 ba2.2k sqft8028 River Bay Dr E, Indianapolis, IN 46240Off Market
Nearby schools
GreatSchools rating
- 7/10Clearwater Elementary SchoolGrades: K-5Distance: 0.5 mi
- 6/10Eastwood Middle SchoolGrades: 6-8Distance: 2.5 mi
- 7/10North Central High SchoolGrades: 9-12Distance: 1.2 mi
Schools provided by the listing agent
- Elementary: Clearwater Elementary School
- Middle: Eastwood Middle School
- High: North Central High School
Source: MIBOR as distributed by MLS GRID. This data may not be complete. We recommend contacting the local school district to confirm school assignments for this home.
Get a cash offer in 3 minutes
Find out how much your home could sell for in as little as 3 minutes with a no-obligation cash offer.
Estimated market value
$396,700
Get a cash offer in 3 minutes
Find out how much your home could sell for in as little as 3 minutes with a no-obligation cash offer.
Estimated market value
$396,700
- Indiana
- Marion County
- Indianapolis
- 46240
- Clearwater
- 8048 River Bay Dr E
Nearby cities
Nearby neighborhoods
Nearby zip codes
Other Indianapolis Topics
