Skip main navigation
Closed
  • $360,000

    8048 S Oketo Ave, Bridgeview, IL 60455

    5beds
    2,200sqft
    Single Family Residence
    Built in ----
    4,375 Square Feet Lot
    $432,500 Zestimate®
    $164/sqft
    $3,499 Estimated rent

    Home value

    $432,500

    $389,000 - $471,000

    $3,499/mo

    Zestimate® history
    Loading
    Loading...

    Owner options

    List your home for rent

    $3,499/mo

    Rent Zestimate®

    Find your next renter with Zillow Rental Manager. Plus, with online applications, you can quickly screen prospective tenants – for free.

    Learn more

    $3,499/mo

    Rent Zestimate®

    Refinance and save

    $2,541/mo

    Est. payment

    Refinancing to a lower rate could help reduce your monthly payments and save thousands over the life of the loan.

    See today's rates

    $2,541/mo

    Est. payment

    Explore your selling options

    Work with a Zillow partner agent

    Leverage their expertise and Zillow's premium Showcase listings to get your home seen by more buyers.

    Get started

    List with your own agent

    Get your home in front of millions of buyers by listing it on Zillow.

    Learn how to do it

    Sell it yourself

    Take full control of how buyers see your home on Zillow by listing For Sale by Owner (FSBO).

    List your home

    What's special

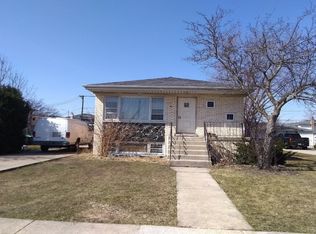
    Welcome to your dream home in the heart of Bridgeview, IL! This fully remodeled brick ranch home is an absolute gem with its spacious layout, modern upgrades, and convenient location. Boasting 5 bedrooms and 2.5 bathrooms, this property offers ample space for a growing family or accommodating in-laws.The kitchen is a chef's delight, featuring sleek stainless steel appliances and stunning quartz countertops. Prepare meals effortlessly in this modern and functional space, perfect for entertaining guests or enjoying quality family time. Step inside to discover a thoughtfully designed main level featuring 3 bedrooms and 1.5 bathrooms. The bedrooms are generously sized, providing comfort and privacy for every family member. The updated bathrooms feature contemporary fixtures and finishes, enhancing the overall appeal. The basement of this home is truly a standout feature. With separate access, it offers a flexible living space ideal for larger families or accommodating guests. The basement includes 2 good-sized bedrooms, a full bathroom, and a large open area that can be customized to suit your needs. The possibilities are endless in this versatile space. As you explore the property, you'll appreciate the attention to detail in the landscaping and the newly constructed garage. The exterior has been meticulously maintained and adds to the overall curb appeal of the home. Located in Bridgeview, IL, this home offers easy access to parks, La Grange, and major highways. Enjoy the convenience of nearby amenities while experiencing the tranquility of this peaceful neighborhood. Don't miss out on the opportunity to make this fully remodeled ranch home your own. Schedule a viewing today and prepare to be impressed by the quality craftsmanship and modern updates throughout. This is the perfect place to create lasting memories with your loved ones.

    Zillow last checked:

    Listing updated:

    Listing courtesy of:

    Karolina Klinowski 708-704-1225,

    Coldwell Banker Realty

    Bought with:

    Gedeon Lena Jean Dansou Jr

    Compass

    Source: MRED as distributed by MLS GRID,MLS#: 11804901MLS Logo

    Facts & features

    Interior

    Bedrooms & bathrooms
    • Bedrooms: 5
    • Bathrooms: 3
    • Full bathrooms: 2
    • 1/2 bathrooms: 1
    Primary bedroom
    • Features: Flooring (Vinyl)
    • Level: Main
    • Area: 144 Square Feet
    • Dimensions: 12X12
    Bedroom 2
    • Features: Flooring (Vinyl)
    • Level: Main
    • Area: 144 Square Feet
    • Dimensions: 12X12
    Bedroom 3
    • Features: Flooring (Vinyl)
    • Level: Main
    • Area: 110 Square Feet
    • Dimensions: 11X10
    Bedroom 4
    • Features: Flooring (Vinyl)
    • Level: Basement
    • Area: 130 Square Feet
    • Dimensions: 13X10
    Bedroom 5
    • Level: Basement
    • Area: 247 Square Feet
    • Dimensions: 13X19
    Dining room
    • Level: Main
    • Dimensions: COMBO
    Family room
    • Features: Flooring (Stone)
    • Level: Basement
    • Area: 924 Square Feet
    • Dimensions: 42X22
    Kitchen
    • Features: Flooring (Vinyl)
    • Level: Main
    • Area: 144 Square Feet
    • Dimensions: 12X12
    Laundry
    • Features: Flooring (Ceramic Tile)
    • Level: Basement
    • Area: 80 Square Feet
    • Dimensions: 8X10
    Living room
    • Features: Flooring (Vinyl)
    • Level: Main
    • Area: 192 Square Feet
    • Dimensions: 16X12
    Heating
    • Natural Gas
    Cooling
    • Central Air
    Appliances
    • Laundry: Gas Dryer Hookup, In Unit
    Features
    • In-Law Floorplan, Granite Counters, Pantry
    • Flooring: Laminate
    • Basement: Finished,Full
    • Attic: Full
    Interior area
    • Total structure area: 2,200
    • Total interior livable area: 2,200 sqft

    Property

    Parking
    • Total spaces: 8.5
    • Parking features: Asphalt, Garage Door Opener, On Site, Garage Owned, Detached, Driveway, Owned, Garage
    • Garage spaces: 2.5
    • Has uncovered spaces: Yes
    Accessibility
    • Accessibility features: No Disability Access
    Features
    • Stories: 1
    Lot
    • Size: 4,375 sqft
    • Dimensions: 35X125
    Details
    • Parcel number: 18362040180000
    • Special conditions: None

    Construction

    Type & style
    • Home type: SingleFamily
    • Property subtype: Single Family Residence
    Materials
    • Brick
    Condition
    • New construction: No
    • Major remodel year: 2023

    Utilities & green energy

    • Electric: Circuit Breakers
    • Sewer: Public Sewer
    • Water: Lake Michigan

    Community & neighborhood

    Location
    • Region: Bridgeview

    HOA & financial

    HOA
    • Services included: None

    Other

    Other facts
    • Listing terms: Conventional
    • Ownership: Fee Simple

    Price history

    DateEventPrice
    7/25/2023Sold$360,000-2.4%$164/sqft
    Source: MRED as distributed by MLS GRID #11804901 Report a problem
    6/26/2023Contingent$369,000$168/sqft
    Source: MRED as distributed by MLS GRID #11804901 Report a problem
    6/16/2023Listed for sale$369,000+75.7%$168/sqft
    Source: MRED as distributed by MLS GRID #11804901 Report a problem
    12/9/2022Sold$210,000$95/sqft
    Source: MRED as distributed by MLS GRID #11421590 Report a problem

    Public tax history

    Tax history is unavailable.

    Neighborhood: 60455

    Nearby schools

    GreatSchools rating
    Schools provided by the listing agent
    • High: Argo Community High School
    • District: 109

    Source: MRED as distributed by MLS GRID. This data may not be complete. We recommend contacting the local school district to confirm school assignments for this home.

    Get pre-qualified for a loan
    At Zillow Home Loans, we can pre-qualify you in as little as 5 minutes with no impact to your credit score.

    An equal housing lender. NMLS #10287.