Skip main navigation
Closed
  • $520,000

    8048 Skye Dragon St, Las Vegas, NV 89166

    3beds
    2,519sqft
    Single Family Residence
    Built in 2020
    3,920 Square Feet Lot
    $532,900 Zestimate®
    $206/sqft
    $2,800 Estimated rent

    Home value

    $532,900

    $506,000 - $560,000

    $2,800/mo

    Zestimate® history
    Loading
    Loading...

    Owner options

    List your home for rent

    $2,800/mo

    Rent Zestimate®

    Find your next renter with Zillow Rental Manager. Plus, with online applications, you can quickly screen prospective tenants – for free.

    Learn more

    $2,800/mo

    Rent Zestimate®

    Refinance and save

    $3,268/mo

    Est. payment

    Refinancing to a lower rate could help reduce your monthly payments and save thousands over the life of the loan.

    See today's rates

    $3,268/mo

    Est. payment

    Explore your selling options

    Work with a Zillow partner agent

    Leverage their expertise and Zillow's premium Showcase listings to get your home seen by more buyers.

    Get started

    List with your own agent

    Get your home in front of millions of buyers by listing it on Zillow.

    Learn how to do it

    Sell it yourself

    Take full control of how buyers see your home on Zillow by listing For Sale by Owner (FSBO).

    List your home

    What's special

    Swimming poolSeparate entranceSkye dragon stCovered pergolaTurf grassGourmet kitchenSpacious layout
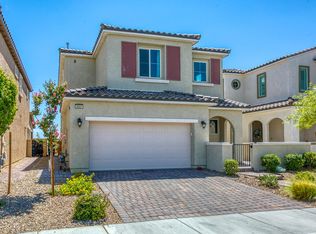
    Welcome to 8048 Skye Dragon St, located in Skye Canyon community of Northwest side of Las Vegas, NV. A Mediterranean architectural style features a bedroom with a separate entrance from the main entrance and offers a spacious layout with 2,519 square feet of living space. The gourmet kitchen features stainless steel appliances, quartz countertops, honeycomb backsplash, and white cabinets. The backyard features a covered pergola, turf grass, man-made koi pond, garden, providing the perfect setting for outdoor gatherings and relaxation. Residents of Skye Canyon enjoy access to a wide range of amenities, including parks, trails, a community center with a fitness center, swimming pool, and many more. This vibrant community offers a variety of recreational activities and is conveniently located near shopping, dining, and entertainment options. Don't miss the opportunity to own this exceptional home in Skye Canyon ready to move-in! 3D VIRTUAL TOUR IS AVAILABLE!

    Zillow last checked:

    Listing updated:

    Listed by:

    Richel Farrales BS.0145588 702-910-0099,

    eXp Realty

    Bought with:

    Daniel Stewart, S.0191360

    eXp Realty

    Source: LVR,MLS#: 2517777MLS LogoOriginating MLS: Greater Las Vegas Association of Realtors Inc

    Facts & features

    Interior

    Bedrooms & bathrooms
    • Bedrooms: 3
    • Bathrooms: 3
    • Full bathrooms: 2
    • 1/2 bathrooms: 1
    Primary bedroom
    • Description: Upstairs,Walk-In Closet(s)
    • Dimensions: 15x15
    Bedroom 2
    • Description: Closet,TV/ Cable,Upstairs
    • Dimensions: 13x11
    Bedroom 3
    • Description: Closet
    • Dimensions: 13x11
    Bedroom 4
    • Description: Downstairs,No Closet,TV/ Cable
    • Dimensions: 9x19
    Dining room
    • Description: Kitchen/Dining Room Combo
    • Dimensions: 16x14
    Great room
    • Description: Downstairs
    • Dimensions: 13x22
    Kitchen
    • Description: Custom Cabinets,Lighting Recessed,Quartz Countertops,Stainless Steel Appliances,Tile Flooring,Walk-in Pantry
    Loft
    • Description: Other
    • Dimensions: 14x16
    Heating
    • Central, Gas, Multiple Heating Units
    Cooling
    • Central Air, ENERGY STAR Qualified Equipment, Gas, 2 Units
    Appliances
    • Included: Built-In Gas Oven, Dryer, Dishwasher, ENERGY STAR Qualified Appliances, Gas Cooktop, Disposal, Microwave, Refrigerator, Washer
    • Laundry: Gas Dryer Hookup, Upper Level
    Features
    • Bedroom on Main Level, Window Treatments
    • Flooring: Carpet, Linoleum, Tile, Vinyl
    • Windows: Plantation Shutters
    • Has fireplace: No
    Interior area
    • Total structure area: 2,519
    • Total interior livable area: 2,519 sqft

    Property

    Parking
    • Total spaces: 2
    • Parking features: Attached, Epoxy Flooring, Garage, Garage Door Opener, Inside Entrance, Storage
    • Attached garage spaces: 2
    Features
    • Stories: 2
    • Patio & porch: Porch
    • Exterior features: Porch, Private Yard, Sprinkler/Irrigation
    • Pool features: Association, Community
    • Fencing: Block,Back Yard
    • Has view: Yes
    • View description: None
    Lot
    • Size: 3,920 Square Feet
    • Features: Drip Irrigation/Bubblers, Desert Landscaping, Garden, Landscaped, < 1/4 Acre
    Details
    • Additional structures: Guest House
    • Parcel number: 12612416027
    • Zoning description: Single Family
    • Other equipment: Water Softener Loop
    • Horse amenities: None

    Construction

    Type & style
    • Home type: SingleFamily
    • Architectural style: Two Story
    • Property subtype: Single Family Residence
    • Attached to another structure: Yes
    Materials
    • Roof: Tile
    Condition
    • Resale,Very Good Condition
    • Year built: 2020
    Details
    • Builder model: 2505
    • Builder name: Century

    Utilities & green energy

    • Electric: Photovoltaics None
    • Sewer: Public Sewer
    • Water: Public
    • Utilities for property: Underground Utilities
    Green energy
    • Energy efficient items: Solar Screens

    Community & HOA

    Community
    • Features: Pool
    • Subdivision: Skye Canyon Ii Parcel 220 Phase 1
    HOA
    • Has HOA: Yes
    • Amenities included: Basketball Court, Clubhouse, Dog Park, Fitness Center, Gated, Jogging Path, Barbecue, Playground, Park, Pool, Recreation Room
    • Services included: Association Management, Common Areas, Maintenance Grounds, Recreation Facilities, Reserve Fund, Taxes
    • HOA fee: $250 quarterly
    • HOA name: Northglenn
    • HOA phone: 702-786-0207
    • Second HOA fee: $165 quarterly
    Location
    • Region: Las Vegas

    Financial & listing details

    • Price per square foot: $206/sqft
    • Tax assessed value: $516,134
    • Annual tax amount: $4,885
    • Date on market: 8/7/2023
    • Listing agreement: Exclusive Right To Sell
    • Listing terms: Cash,Conventional,VA Loan
    • Ownership: Single Family Residential

    Price history

    DateEventPrice
    9/21/2023Sold$520,000$206/sqft
    Source: LVR #2517777 Report a problem
    8/24/2023Contingent$520,000$206/sqft
    Source: LVR #2517777 Report a problem
    8/7/2023Listed for sale$520,000-1.9%$206/sqft
    Source: LVR #2517777 Report a problem
    8/7/2023Listing removed--
    Source: LVR #2502640 Report a problem
    7/27/2023Price change$530,000-0.9%$210/sqft
    Source: LVR #2502640 Report a problem
    7/10/2023Price change$535,000-0.9%$212/sqft
    Source: LVR #2502640 Report a problem
    6/22/2023Listed for sale$540,000+39%$214/sqft
    Source: LVR #2502640 Report a problem
    10/26/2020Sold$388,520$154/sqft
    Source: Public Record Report a problem

    Public tax history

    YearProperty taxesTax assessment
    2026$5,925 +4%$180,647 +1.5%
    2025$5,696 +8%$178,025 +5.6%
    2024$5,275 +8%$168,526 +9.7%
    2023$4,885 +8%$153,689 +342%
    2022$4,523 +355.7%$34,771 +9.2%
    2021$992 -3.9%$31,838 +1.1%
    2020$1,033 $31,500
    Find assessor info on the county website

    Neighborhood: Skye Canyon

    Nearby schools

    GreatSchools rating
    Schools provided by the listing agent
    • Elementary: Divich, Kenneth,Divich, Kenneth
    • Middle: Escobedo Edmundo
    • High: Arbor View

    Source: LVR. This data may not be complete. We recommend contacting the local school district to confirm school assignments for this home.

    Get a cash offer in 3 minutes
    Find out how much your home could sell for in as little as 3 minutes with a no-obligation cash offer.
    Estimated market value
    $532,900
    Get a cash offer in 3 minutes
    Find out how much your home could sell for in as little as 3 minutes with a no-obligation cash offer.
    Estimated market value
    $532,900