Nestled in a peaceful setting only minutes to the Carolina coast, Sterling Oaks offers the perfect mix of tranquility, convenience and coastal charm. Escape the crowds while staying close to the ocean, shopping, dining, and everyday essentials. With just a short 12-mile drive, you can spend your days at Ocean Isle, Holden Beach, or Sunset Beach—where soft sand and gentle waves await. Enjoy a sunset stroll along the Shallotte Riverwalk or visit the seafood restaurants and shops in Calabash, the ''Seafood Capital of the World.''
The Torrey perfectly balances comfort and practicality. Experience a smart two-story layout featuring a bright, versatile loft space. The open great room seamlessly connects to the kitchen and dining area, keeping your family connected throughout the day. Take advantage of the convenient garage entry for easy organization from the sought-after two-car garage.
Sold for $322,425
$322,425
8048 Sterling Oak Drive NW, Ash, NC 28420
4beds
1,946sqft
Single Family Residence
Built in 2025
4,792 Square Feet Lot
$322,400 Zestimate®
$166/sqft
$2,367 Estimated rent
Home value
$322,400
$306,000 - $339,000
$2,367/mo
Zestimate® history
Owner options
List your home for rent
$2,367/mo
Rent Zestimate®
Find your next renter with Zillow Rental Manager. Plus, with online applications, you can quickly screen prospective tenants – for free.
$2,367/mo
Rent Zestimate®
Refinance and save
$3,069/mo
Est. payment
Refinancing to a lower rate could help reduce your monthly payments and save thousands over the life of the loan.
$3,069/mo
Est. payment
Explore your selling options
Work with a Zillow partner agent
Leverage their expertise and Zillow's premium Showcase listings to get your home seen by more buyers.
Get startedList with your own agent
Get your home in front of millions of buyers by listing it on Zillow.
Learn how to do itSell it yourself
Take full control of how buyers see your home on Zillow by listing For Sale by Owner (FSBO).
List your homeWhat's special
Bright versatile loft spaceConvenient garage entrySought-after two-car garageSmart two-story layout
Zillow last checked:
Listing updated:
Listed by:
Harold Chappell 910-512-1948,
NextHome Cape Fear
Bought with:
Living By the Coast Realty Group, C37005
Living by the Coast Realty Group LLC
Hunter Gregory, 350425
Living by the Coast Realty Group LLC
Source: Hive MLS,MLS#: 100536295 Originating MLS: Cape Fear Realtors MLS, Inc.
Originating MLS: Cape Fear Realtors MLS, Inc.Facts & features
Interior
Bedrooms & bathrooms
- Bedrooms: 4
- Bathrooms: 3
- Full bathrooms: 2
- 1/2 bathrooms: 1
Rooms
- Room types: Great Room, Dining Room, Master Bedroom, Bedroom 2, Bedroom 3, Bedroom 4, Bonus Room
Primary bedroom
- Level: Second
- Dimensions: 138 x 163
Bedroom 2
- Level: Second
- Dimensions: 106 x 100
Bedroom 3
- Level: Second
- Dimensions: 106 x 102
Bedroom 4
- Level: Second
- Dimensions: 106 x 100
Bonus room
- Level: Second
- Dimensions: 130 x 136
Dining room
- Level: First
- Dimensions: 138 x 108
Great room
- Level: First
- Dimensions: 156 x 204
Kitchen
- Level: First
- Dimensions: 138 x 97
Heating
- Heat Pump, Electric, Forced Air
Cooling
- Central Air, Heat Pump
Appliances
- Included: Electric Oven, Built-In Microwave, Washer, Refrigerator, Ice Maker, Dryer, Disposal, Dishwasher
- Laundry: Laundry Room
Features
- Kitchen Island
- Flooring: LVT/LVP, Carpet
- Basement: None
- Attic: None
- Has fireplace: No
Interior area
- Total structure area: 1,946
- Total interior livable area: 1,946 sqft
Property
Parking
- Total spaces: 2
- Parking features: Garage Faces Front, Garage Door Opener
- Attached garage spaces: 2
Accessibility
- Accessibility features: None
Features
- Levels: Two
- Stories: 2
- Patio & porch: None
- Exterior features: Cluster Mailboxes
- Pool features: None
- Fencing: None
- Has view: Yes
- View description: See Remarks
- Waterfront features: None
- Frontage type: See Remarks
Lot
- Size: 4,792 Square Feet
- Dimensions: 42 x 120 x 42 x 120
- Features: Interior Lot
Details
- Parcel number: 209hb011
- Zoning: MR-3
- Special conditions: Standard
Construction
Type & style
- Home type: SingleFamily
- Property subtype: Single Family Residence
Materials
- Vinyl Siding, Wood Frame
- Foundation: Slab
- Roof: Architectural Shingle
Condition
- New construction: Yes
- Year built: 2025
Utilities & green energy
- Water: Public
- Utilities for property: Sewer Connected, Water Connected
Green energy
- Green verification: HERS Index Score
Community & HOA
Community
- Security: Smoke Detector(s)
- Subdivision: Sterling Oaks
HOA
- Has HOA: Yes
- Amenities included: Pool
- HOA fee: $1,164 annually
- HOA name: Waccamaw
Location
- Region: Ash
Financial & listing details
- Price per square foot: $166/sqft
- Date on market: 10/15/2025
- Cumulative days on market: 160 days
- Listing agreement: Blanket Listing Agreement
- Listing terms: Cash,Conventional,FHA,VA Loan
- Road surface type: Paved
Price history
| Date | Event | Price |
|---|---|---|
| 6/8/2026 | Sold | $322,425+8%$166/sqft |
Source:  Hive MLS #100536295 Report a problem Hive MLS #100536295 Report a problem | ||
| 3/24/2026 | Pending sale | $298,425$153/sqft |
Source: Hive MLS #100536295 Report a problem | ||
| 10/15/2025 | Listed for sale | $298,425$153/sqft |
Source: Hive MLS #100536295 Report a problem | ||
Public tax history
Tax history is unavailable.
Neighborhood: 28420
Nearby homes
- $134,7002 bd1 ba925 sqft1685 Ash Little River Rd NW, Ash, NC 28420Off Market
- $315,0003 bd3 ba1.9k sqft8015 NW Sterling Oaks Dr, Ash, NC 28420Sold
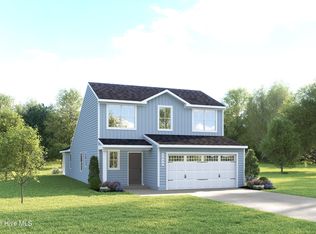
- $890,00028 Acres9660 L Tharp Rd NW, Ash, NC 28420Sold
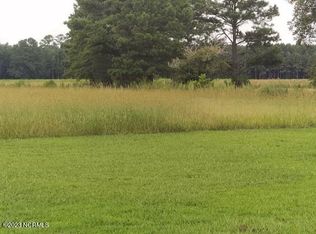
- $44,0003.27 Acres1697 Ash Little River Rd NW, Ash, NC 28420Off Market
- $160,300-- bd-- ba-- sqft1677 Ash Little River Rd NW, Ash, NC 28420Off Market
- $119,6201.4 Acres1665 Ash Little River Rd NW, Ash, NC 28420Off Market
- $309,8223 bd3 ba1.9k sqft8111 Sterling Oaks Dr NW, Ash, NC 28420Sold
- $299,9905 bd3 ba2.2k sqft8040 NW Sterling Oaks Dr, Ash, NC 28420Sold
Nearby schools
GreatSchools rating
- 4/10Jessie Mae Monroe ElementaryGrades: PK-5Distance: 3.1 mi
- 8/10Waccamaw ElementaryGrades: K-8Distance: 8.9 mi
- 4/10West Brunswick HighGrades: 9-12Distance: 11.1 mi
Schools provided by the listing agent
- Elementary: Jessie Mae Monroe Elementary
- Middle: Shallotte Middle
- High: West Brunswick
Source: Hive MLS. This data may not be complete. We recommend contacting the local school district to confirm school assignments for this home.
Get a cash offer in 3 minutes
Find out how much your home could sell for in as little as 3 minutes with a no-obligation cash offer.
Estimated market value
$322,400
Get a cash offer in 3 minutes
Find out how much your home could sell for in as little as 3 minutes with a no-obligation cash offer.
Estimated market value
$322,400
- North Carolina
- Brunswick County
- Ash
- 28420
- 8048 Sterling Oak Drive NW
Nearby cities
Nearby zip codes
Other Ash Topics
