FINALLY! A well maintained 3 bed/3 bath home on over 8.6 secluded acres! Surrounded by nature, offering peace and tranquility with the convenience of being 30 minutes from St. Louis. This beautiful home features lots of recent updates including; zoned HVAC, windows, wood burning fireplace, hardwood floors, solid oak interior doors, composite decking, water softener, cement siding, and fiberglass exterior doors. The walk-out finished basement offers 2 egress windows, a rec room, a bedroom, bathroom, laundry and access to the patio. The open loft area on the 2nd floor is a versatile space for an office, art studio, playroom, or it can easily be framed in and made into a large 4th bedroom. Every window in this home offers stunning views. Picture yourself relaxing on one of the two screened-in covered porches, spending time with friends and family, or simply enjoying a cup of coffee in silence. A must see property for those seeking privacy & acreage with a high-quality, well built home!
Closed
Listed by: Realty Exchange • Sara R Blandino • Contact: 636-578-6157
Bought with: Garcia Properties
Price Unknown
8048 Woodrun Dr, Eureka, MO 63025
3beds
2,156sqft
Single Family Residence
Built in 1988
8.62 Acres Lot
$458,800 Zestimate®
$--/sqft
$2,658 Estimated rent
Home value
$458,800
$436,000 - $486,000
$2,658/mo
Zestimate® history
Owner options
List your home for rent
$2,658/mo
Rent Zestimate®
Find your next renter with Zillow Rental Manager. Plus, with online applications, you can quickly screen prospective tenants – for free.
$2,658/mo
Rent Zestimate®
Refinance and save
$100/mo
Est. payment
Refinancing to a lower rate could help reduce your monthly payments and save thousands over the life of the loan.
$100/mo
Est. payment
Explore your selling options
Work with a Zillow partner agent
Leverage their expertise and Zillow's premium Showcase listings to get your home seen by more buyers.
Get startedList with your own agent
Get your home in front of millions of buyers by listing it on Zillow.
Learn how to do itSell it yourself
Take full control of how buyers see your home on Zillow by listing For Sale by Owner (FSBO).
List your homeWhat's special
Wood burning fireplaceOpen loft areaArt studioRec roomHardwood floorsSolid oak interior doors
Zillow last checked:
Listing updated:
Listed by:
Sara R Blandino 636-578-6157,
Realty Exchange
Bought with:
Kelsey N Snell, 2018003810
Garcia Properties
Source: MARIS,MLS#: 24025799 Originating MLS: St. Louis Association of REALTORS
Originating MLS: St. Louis Association of REALTORSFacts & features
Interior
Bedrooms & bathrooms
- Bedrooms: 3
- Bathrooms: 3
- Full bathrooms: 3
- Main level bathrooms: 1
- Main level bedrooms: 1
Primary bedroom
- Features: Floor Covering: Laminate
- Level: Main
Primary bedroom
- Features: Floor Covering: Wood
- Level: Upper
Bedroom
- Features: Floor Covering: Carpeting
- Level: Lower
Bathroom
- Features: Floor Covering: Vinyl
- Level: Main
Bathroom
- Features: Floor Covering: Ceramic Tile
- Level: Upper
Bathroom
- Features: Floor Covering: Ceramic Tile
- Level: Lower
Great room
- Features: Floor Covering: Wood
- Level: Main
Kitchen
- Features: Floor Covering: Wood
- Level: Main
Living room
- Features: Floor Covering: Carpeting
- Level: Lower
Office
- Features: Floor Covering: Wood
- Level: Upper
Storage
- Features: Floor Covering: Carpeting
- Level: Lower
Heating
- Electric, Ductless, Heat Pump, Zoned
Cooling
- Attic Fan, Ceiling Fan(s), Ductless, Heat Pump
Appliances
- Included: Water Softener Rented, Electric Water Heater, Dishwasher, Disposal, Microwave, Electric Range, Electric Oven, Refrigerator, Trash Compactor, Water Softener
Features
- Shower, Central Vacuum, Eat-in Kitchen, Granite Counters, Kitchen/Dining Room Combo, Open Floorplan, Vaulted Ceiling(s)
- Flooring: Carpet, Hardwood
- Doors: Panel Door(s), French Doors, Storm Door(s)
- Windows: Insulated Windows, Window Treatments
- Basement: Full,Concrete,Sleeping Area,Walk-Out Access
- Number of fireplaces: 1
- Fireplace features: Great Room, Wood Burning, Recreation Room
Interior area
- Total structure area: 2,156
- Total interior livable area: 2,156 sqft
- Finished area above ground: 1,356
- Finished area below ground: 800
Property
Parking
- Total spaces: 2
- Parking features: Attached, Garage, Garage Door Opener, Off Street, Storage, Workshop in Garage
- Attached garage spaces: 2
Features
- Levels: Two
- Patio & porch: Composite, Covered, Deck, Screened
Lot
- Size: 8.62 Acres
- Dimensions: 8.62ac.
- Features: Adjoins Wooded Area, Wooded
Details
- Parcel number: 039.030.00000142.11
- Special conditions: Standard
Construction
Type & style
- Home type: SingleFamily
- Architectural style: Other,Traditional
- Property subtype: Single Family Residence
Materials
- Fiber Cement
Condition
- Year built: 1988
Utilities & green energy
- Sewer: Septic Tank
- Water: Public
Community & HOA
Community
- Security: Security System Leased, Smoke Detector(s)
- Subdivision: Forest Trails
HOA
- Services included: Other
- HOA fee: $100 annually
Location
- Region: Eureka
Financial & listing details
- Tax assessed value: $198,400
- Annual tax amount: $2,422
- Date on market: 5/4/2024
- Cumulative days on market: 2 days
- Listing terms: Cash,Conventional,FHA,VA Loan
- Ownership: Private
- Road surface type: Asphalt
Price history
| Date | Event | Price |
|---|---|---|
| 7/9/2024 | Sold | -- |
Source:  MARIS #24025799 Report a problem MARIS #24025799 Report a problem | ||
| 5/6/2024 | Pending sale | $374,900$174/sqft |
Source: MARIS #24025799 Report a problem | ||
| 5/4/2024 | Listed for sale | $374,900$174/sqft |
Source: MARIS #24025799 Report a problem | ||
Public tax history
| Year | Property taxes | Tax assessment |
|---|---|---|
| 2025 | $2,577 +6% | $37,700 +8% |
| 2024 | $2,431 +0.4% | $34,900 |
| 2023 | $2,422 -1.1% | $34,900 |
| 2022 | $2,450 -0.2% | $34,900 +2.6% |
| 2021 | $2,455 +8.4% | $34,000 +11.1% |
| 2020 | $2,265 +0% | $30,600 |
| 2019 | $2,265 | $30,600 |
| 2018 | $2,265 +8.3% | $30,600 |
| 2017 | $2,092 | $30,600 +7.4% |
| 2016 | $2,092 | $28,500 |
| 2015 | -- | $28,500 |
Find assessor info on the county website
Neighborhood: 63025
Nearby homes
- $391,8004 bd4 ba1.6k sqft3424 Winnifred Dr, Eureka, MO 63025Off Market

- $366,3005 bd3 ba1.8k sqft3440 Winnifred Dr, Eureka, MO 63025Off Market

- $298,2004 bd2 ba1.7k sqft220 Hickory Ln, Eureka, MO 63025Off Market
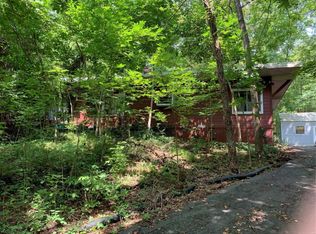
- $23,900-- bd-- ba-- sqft220 Hickory Ln, Eureka, MO 63025Off Market
- $277,7003 bd2 ba1.5k sqft219 Hickory Ln, Eureka, MO 63025Off Market
- $236,300-- bd1 ba1.3k sqft215 Hickory Ln, Eureka, MO 63025Off Market
- $329,7005 bd3 ba2.3k sqft3408 Winnifred Dr, Eureka, MO 63025Off Market
- $314,100-- bd2 ba1.2k sqft231 Hickory Ln, Eureka, MO 63025Off Market
Nearby schools
GreatSchools rating
- 7/10Cedar Springs Elementary SchoolGrades: K-5Distance: 3.2 mi
- 4/10Northwest Valley SchoolGrades: 6-8Distance: 3.7 mi
- 6/10Northwest High SchoolGrades: 9-12Distance: 4.8 mi
Schools provided by the listing agent
- Elementary: Cedar Springs Elem.
- Middle: Northwest Valley School
- High: Northwest High
Source: MARIS. This data may not be complete. We recommend contacting the local school district to confirm school assignments for this home.
Get a cash offer in 3 minutes
Find out how much your home could sell for in as little as 3 minutes with a no-obligation cash offer.
Estimated market value
$458,800
Get a cash offer in 3 minutes
Find out how much your home could sell for in as little as 3 minutes with a no-obligation cash offer.
Estimated market value
$458,800
- Missouri
- Jefferson County
- Eureka
- 63025
- 8048 Woodrun Dr
Nearby cities
Nearby zip codes
Other Eureka Topics
