Tucked away in Bush Louisiana ~A little country living on an acre not too far from the city. An older home with lots of updates. Granite Counters, New HVAC System 2024, New On site Water Treatment System 2024, crown moldings, closets with built in shelving, a huge primary suite with a walk in closet, a fireplace , beautiful primary bath with a custom shower and a jetted tub. Loft upstairs that could easily be the third bedroom overlooking the den with another Fireplace. Beautiful sitting area around the rear of the house. The property contains a 200Sq ft Storage Shed with a cover and a detached 2 car , 26 X 22 Garage. This property is part of a Succession , it needs some TLC to make it great again. Property must be on the market for a minimum of ten days before any offers will be considered. All offers must be in by Tuesday September 10th 2024 by 8:00 PM with an Expiration date of Thursday September 12, 2024 by 6:00 PM in order for the attorney to review.
Sold
Price Unknown
80486 Friendship Ln, Bush, LA 70431
2beds
1,796sqft
Single Family Residence
Built in 1990
1 Acres Lot
$204,400 Zestimate®
$--/sqft
$1,474 Estimated rent
Home value
$204,400
$186,000 - $223,000
$1,474/mo
Zestimate® history
Owner options
List your home for rent
$1,474/mo
Rent Zestimate®
Find your next renter with Zillow Rental Manager. Plus, with online applications, you can quickly screen prospective tenants – for free.
$1,474/mo
Rent Zestimate®
Refinance and save
Refinancing to a lower rate could help reduce your monthly payments and save thousands over the life of the loan.
Explore your selling options
Work with a Zillow partner agent
Leverage their expertise and Zillow's premium Showcase listings to get your home seen by more buyers.
Get startedList with your own agent
Get your home in front of millions of buyers by listing it on Zillow.
Learn how to do itSell it yourself
Take full control of how buyers see your home on Zillow by listing For Sale by Owner (FSBO).
List your homeWhat's special
Zillow last checked:
Listing updated:
Listed by:
Sandra K Bondi,
NOLA Real Estate 4-U, LLC
Bought with:
Kim K Catalano, 000050350
Realty One Group Immobilia
Source: ROAM MLS,MLS#: 2465394
Facts & features
Interior
Bedrooms & bathrooms
- Bedrooms: 2
- Bathrooms: 2
- Full bathrooms: 2
Primary bedroom
- Description: Ceiling Ht: 8, Flooring: Wood
- Level: First
- Area: 288 Square Feet
- Dimensions: 16 x 18
Bedroom
- Description: Ceiling Ht: 8, Flooring: Wood
- Level: First
- Area: 160 Square Feet
- Dimensions: 10 x 16
Primary bathroom
- Description: Ceiling Ht: 8, Flooring: Tile
- Level: First
- Area: 105 Square Feet
- Dimensions: 15x7x11x8
Bathroom
- Description: Ceiling Ht: 8, Flooring: Tile
- Level: First
- Dimensions: Bx7
Breakfast
- Description: Ceiling Ht: 8, Flooring: Wood
- Level: First
- Area: 120 Square Feet
- Dimensions: 12x10
Den
- Description: Ceiling Ht: 8, Flooring: Wood
- Level: First
- Area: 419.4 Square Feet
- Dimensions: 23.3 x 18
Garage
- Description: Ceiling Ht: 10, Flooring: Other
- Level: First
- Area: 504 Square Feet
- Dimensions: 24x21
Kitchen
- Description: Ceiling Ht: 8, Flooring: Wood
- Level: First
- Area: 110 Square Feet
- Dimensions: 11 x 10
Laundry
- Description: Ceiling Ht: 8, Flooring: Tile
- Level: First
- Area: 49 Square Feet
- Dimensions: 7x7
Loft
- Description: Ceiling Ht: 6, Flooring: Wood
- Level: Second
- Area: 154 Square Feet
- Dimensions: 11x14
Heating
- Central, Other
Cooling
- Central Air, Ceiling Fan(s), Other
Appliances
- Included: Dishwasher, Cooktop, Oven
- Laundry: Electric Dryer Hookup, Washer Hookup
Features
- Cathedral Ceiling(s)
- Flooring: Other, Tile, Wood
- Has fireplace: Yes
- Fireplace features: Gas, Wood Burning
Interior area
- Total structure area: 2,212
- Total interior livable area: 1,796 sqft
Property
Parking
- Total spaces: 2
- Parking features: Detached Garage, RV Access/Parking
- Has garage: Yes
Features
- Levels: Two
- Stories: 2
- Fencing: None
Lot
- Size: 1 Acres
- Dimensions: 198 x 220
- Features: Rear Yard Vehicle Access
Details
- Additional structures: Shed(s), Workshop
- Parcel number: 72547
Construction
Type & style
- Home type: SingleFamily
- Architectural style: Cottage
- Property subtype: Single Family Residence
Materials
- Metal Siding, Wood Siding
- Foundation: Raised
- Roof: Shingle
Condition
- Year built: 1990
- Major remodel year: 2014
Utilities & green energy
- Sewer: Other
- Water: Well
- Utilities for property: Propane
Community & HOA
HOA
- Has HOA: No
Location
- Region: Bush
Financial & listing details
- Tax assessed value: $98,000
- Annual tax amount: $290
- Date on market: 8/30/2024
Price history
| Date | Event | Price |
|---|---|---|
| 10/25/2024 | Sold | -- |
Source:  ROAM MLS #2465394 Report a problem | ||
| 9/14/2024 | Contingent | $180,000$100/sqft |
Source:  GSREIN #2465394 Report a problem | ||
| 8/30/2024 | Listed for sale | $180,000$100/sqft |
Source: GSREIN #2465394 Report a problem | ||
Public tax history
| Year | Property taxes | Tax assessment |
|---|---|---|
| 2025 | $290 -3.4% | $9,800 |
| 2024 | $300 -3.1% | $9,800 |
| 2023 | $310 | $9,800 |
| 2022 | $310 +0.2% | $9,800 |
| 2021 | $309 -0.2% | $9,800 |
| 2020 | $310 -2.9% | $9,800 |
| 2019 | $319 -0.1% | $9,800 |
| 2018 | $320 -76.8% | $9,800 |
| 2017 | $1,380 +344.2% | $9,800 +1.1% |
| 2016 | $311 | $9,697 +3.5% |
| 2015 | $311 +15% | $9,369 |
| 2014 | $270 +1.1% | $9,369 |
| 2013 | $267 +87% | $9,369 +10.7% |
| 2012 | $143 | $8,467 |
Find assessor info on the county website
Neighborhood: 70431
Nearby homes
- $150,2003 bd2 ba1.5k sqft80498 Friendship Ln, Bush, LA 70431Off Market
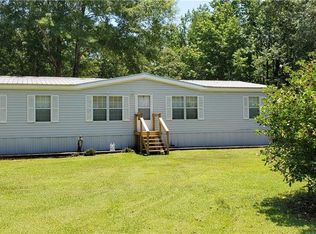
- $--2 acres80462 Friendship Ln, Bush, LA 70431Sold
- $273,6003 bd2 ba1.7k sqft80475 Oaklawn Dr, Bush, LA 70431Off Market
- $253,500-- bd-- ba1.9k sqft80471 Friendship Ln, Bush, LA 70431Off Market
- $206,100-- bd-- ba-- sqft80499 Friendship Ln, Bush, LA 70431Off Market
- $179,300-- bd-- ba-- sqft80442 Friendship Ln, Bush, LA 70431Off Market
- $156,6003 bd2 ba1.3k sqft80500 Oaklawn Dr, Bush, LA 70431Off Market
- $38,430-- bd-- ba-- sqft80443 Friendship Ln, Bush, LA 70431Off Market
Nearby schools
GreatSchools rating
- 6/10Fifth Ward Junior High SchoolGrades: PK-8Distance: 2 mi
- 5/10Covington High SchoolGrades: 9-12Distance: 16.2 mi
Schools provided by the listing agent
- Elementary: stpsb.org
- Middle: stpsb.org, stpsb.org
- High: stpsb.org
Source: ROAM MLS. This data may not be complete. We recommend contacting the local school district to confirm school assignments for this home.
Get a cash offer in 3 minutes
Find out how much your home could sell for in as little as 3 minutes with a no-obligation cash offer.
Estimated market value
$204,400
Get a cash offer in 3 minutes
Find out how much your home could sell for in as little as 3 minutes with a no-obligation cash offer.
Estimated market value
$204,400
- Louisiana
- Saint Tammany Parish
- Bush
- 70431
- 80486 Friendship Ln
