Welcome to your dream oasis nestled on 3.5 acres of serene and picturesque land. This exquisite 6 bedroom, 3.5 bathroom estate offers the perfect blend of elegance, comfort, and outdoor paradise, making it an ideal haven for those who appreciate the finer things in life. Where luxury living meets outdoor paradise. This home offers a gourmet kitchen with granite countertops, an inviting pool, a meandering fishing stream, and an expansive park-like yard. Enjoy modern comforts like an updated first-floor laundry room, a bonus room with an attached bedroom, and a family room with a gas fireplace and wall of windows. The primary suite is a sanctuary of luxury, and there's a first-floor office for convenience. Horse enthusiasts will appreciate the 2-stall barn, while the heated 4.5-car garage and storage shed offer ample space. Host outdoor gatherings in the kitchen area or by the firepit. This estate is a harmonious blend of elegance, comfort, and endless possibilities. Victor Taxes, Pittsford Schools and 536 Ft of Irondequoit Creek. You can tell from the excessive trim work this home was quality built by Woodstone. 400 amp serv. NO DELAYED NEGOTIATIONS!
Open Friday 9/22 from 12-1:30.
Closed
$975,000
8049 Barony Woods, Pittsford, NY 14534
6beds
4,358sqft
Single Family Residence
Built in 1998
3.5 Acres Lot
$1,081,200 Zestimate®
$224/sqft
$5,370 Estimated rent
Home value
$1,081,200
$1.02M - $1.15M
$5,370/mo
Zestimate® history
Owner options
List your home for rent
$5,370/mo
Rent Zestimate®
Find your next renter with Zillow Rental Manager. Plus, with online applications, you can quickly screen prospective tenants – for free.
$5,370/mo
Rent Zestimate®
Refinance and save
$6,799/mo
Est. payment
Refinancing to a lower rate could help reduce your monthly payments and save thousands over the life of the loan.
$6,799/mo
Est. payment
Explore your selling options
Work with a Zillow partner agent
Leverage their expertise and Zillow's premium Showcase listings to get your home seen by more buyers.
Get startedList with your own agent
Get your home in front of millions of buyers by listing it on Zillow.
Learn how to do itSell it yourself
Take full control of how buyers see your home on Zillow by listing For Sale by Owner (FSBO).
List your homeWhat's special
Modern comfortsOutdoor paradiseBonus roomInviting poolGranite countertopsStorage shedPittsford schools
Zillow last checked:
Listing updated:
Listed by:
Alan J. Wood 585-279-8282,
RE/MAX Plus
Bought with:
Annmarie Mermigas, 10401275280
WNY Metro Roberts Realty
Source: NYSAMLSs,MLS#: R1495154 Originating MLS: Rochester
Originating MLS: RochesterFacts & features
Interior
Bedrooms & bathrooms
- Bedrooms: 6
- Bathrooms: 4
- Full bathrooms: 3
- 1/2 bathrooms: 1
- Main level bathrooms: 1
Heating
- Gas, Forced Air
Cooling
- Central Air
Appliances
- Included: Built-In Range, Built-In Oven, Dryer, Dishwasher, Gas Cooktop, Disposal, Gas Water Heater, Microwave, Wine Cooler, Humidifier
- Laundry: Main Level
Features
- Den, Separate/Formal Dining Room, Entrance Foyer, Eat-in Kitchen, Separate/Formal Living Room, Granite Counters, Home Office, Kitchen Island, Kitchen/Family Room Combo, Pantry, Pull Down Attic Stairs, Sliding Glass Door(s), Walk-In Pantry, Window Treatments, Bath in Primary Bedroom, Programmable Thermostat
- Flooring: Carpet, Ceramic Tile, Hardwood, Tile, Varies
- Doors: Sliding Doors
- Windows: Drapes, Thermal Windows
- Basement: Exterior Entry,Full,Walk-Up Access,Walk-Out Access,Sump Pump
- Attic: Pull Down Stairs
- Number of fireplaces: 1
Interior area
- Total structure area: 4,358
- Total interior livable area: 4,358 sqft
Property
Parking
- Total spaces: 4.5
- Parking features: Attached, Garage, Heated Garage, Driveway, Garage Door Opener, Other
- Attached garage spaces: 4.5
Features
- Levels: Two
- Stories: 2
- Patio & porch: Patio
- Exterior features: Blacktop Driveway, Fence, Pool, Patio, Private Yard, See Remarks
- Pool features: In Ground
- Fencing: Partial
Lot
- Size: 3.5 Acres
- Dimensions: 65 x 492
- Features: Cul-De-Sac, Residential Lot, Wooded
Details
- Additional structures: Barn(s), Outbuilding, Shed(s), Storage
- Parcel number: 3248890050010001005000
- Special conditions: Standard
- Other equipment: Generator
- Horses can be raised: Yes
- Horse amenities: Horses Allowed
Construction
Type & style
- Home type: SingleFamily
- Architectural style: Contemporary,Colonial
- Property subtype: Single Family Residence
Materials
- Vinyl Siding, Copper Plumbing
- Foundation: Block
- Roof: Asphalt
Condition
- Resale
- Year built: 1998
Utilities & green energy
- Electric: Circuit Breakers
- Sewer: Septic Tank
- Water: Connected, Public
- Utilities for property: Cable Available, High Speed Internet Available, Water Connected
Community & HOA
Community
- Security: Security System Owned
Location
- Region: Pittsford
Financial & listing details
- Price per square foot: $224/sqft
- Tax assessed value: $505,000
- Annual tax amount: $19,543
- Date on market: 9/20/2023
- Cumulative days on market: 5 days
- Listing terms: Cash,Conventional,FHA,VA Loan
Price history
| Date | Event | Price |
|---|---|---|
| 12/28/2023 | Sold | $975,000+14.7%$224/sqft |
Source:  NYSAMLSs #R1495154 Report a problem NYSAMLSs #R1495154 Report a problem | ||
| 9/25/2023 | Pending sale | $850,000$195/sqft |
Source: NYSAMLSs #R1495154 Report a problem | ||
| 9/25/2023 | Contingent | $850,000$195/sqft |
Source: NYSAMLSs #R1495154 Report a problem | ||
| 9/20/2023 | Listed for sale | $850,000+70%$195/sqft |
Source: NYSAMLSs #R1495154 Report a problem | ||
| 5/16/2016 | Sold | $500,000-6.5%$115/sqft |
Source: NYSAMLSs #R289858 Report a problem | ||
| 4/5/2016 | Pending sale | $535,000$123/sqft |
Source: RE/MAX Realty Group #R289858 Report a problem | ||
| 2/22/2016 | Price change | $535,000-4.5%$123/sqft |
Source: RE/MAX Realty Group #R289858 Report a problem | ||
| 2/3/2016 | Price change | $560,000-3.4%$128/sqft |
Source: RE/MAX Realty Group #R289858 Report a problem | ||
| 1/4/2016 | Price change | $579,500-10.8%$133/sqft |
Source: RE/MAX Realty Group #R289858 Report a problem | ||
| 9/18/2015 | Price change | $649,900-3.7%$149/sqft |
Source: Keller Williams - Greater Rochester #R282348 Report a problem | ||
| 8/27/2015 | Listed for sale | $675,000+45.2%$155/sqft |
Source: Keller Williams - Greater Rochester #R282348 Report a problem | ||
| 4/2/1999 | Sold | $465,000$107/sqft |
Source: Public Record Report a problem | ||
Public tax history
| Year | Property taxes | Tax assessment |
|---|---|---|
| 2025 | -- | $505,000 |
| 2024 | -- | $505,000 |
| 2023 | -- | $505,000 |
| 2022 | -- | $505,000 |
| 2021 | -- | $505,000 |
| 2020 | -- | $505,000 |
| 2019 | -- | $505,000 +1% |
| 2018 | -- | $500,000 |
| 2017 | $19,208 | $500,000 -6.4% |
| 2016 | -- | $534,000 |
| 2015 | -- | $534,000 +7.2% |
| 2014 | -- | $498,100 |
| 2013 | -- | $498,100 |
| 2012 | -- | $498,100 -8.4% |
| 2011 | -- | $544,000 |
| 2010 | -- | $544,000 -6.1% |
| 2009 | -- | $579,100 |
| 2008 | -- | $579,100 +7.6% |
| 2007 | -- | $538,300 +1.9% |
| 2006 | -- | $528,300 +9.6% |
| 2005 | -- | $482,200 |
| 2004 | -- | $482,200 +3.7% |
| 2003 | -- | $465,000 |
| 2002 | -- | $465,000 |
| 2001 | -- | $465,000 |
| 2000 | -- | $465,000 |
Find assessor info on the county website
Neighborhood: 14534
Nearby homes

- $1,107,3005 bd5 ba4.6k sqft8053 Barony Woods, Pittsford, NY 14534Off Market
- $1,031,3004 bd4 ba5.7k sqft8050 Barony Woods, Pittsford, NY 14534Off Market
- $850,0005 bd5 ba6k sqft8054 Barony Woods, Pittsford, NY 14534Sold
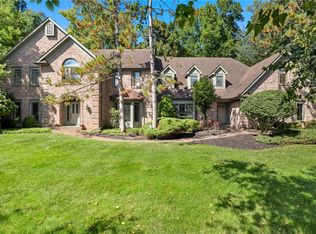
- $966,6005 bd5 ba4.2k sqft8059 Barony Woods, Pittsford, NY 14534Off Market
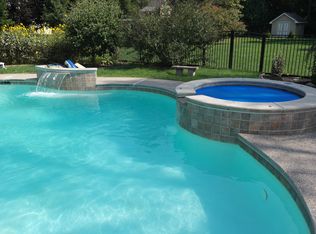
- $1,082,3005 bd6 ba5k sqft8065 Barony Woods, Pittsford, NY 14534Off Market
- $1,037,1004 bd4 ba4.4k sqft8060 Barony Woods, Pittsford, NY 14534Off Market
- $322,7002 bd1 ba1.6k sqft255 Railroad Mills Rd, Pittsford, NY 14534Off Market
- $923,2004 bd4 ba3.9k sqft8066 Barony Woods, Pittsford, NY 14534Off Market
Nearby schools
GreatSchools rating
- 7/10Park Road SchoolGrades: K-5Distance: 1.2 mi
- 9/10Barker Road Middle SchoolGrades: 6-8Distance: 2.8 mi
- 10/10Pittsford Mendon High SchoolGrades: 9-12Distance: 2.6 mi
Schools provided by the listing agent
- District: Pittsford
Source: NYSAMLSs. This data may not be complete. We recommend contacting the local school district to confirm school assignments for this home.
Sell for more on Zillow
Get a Zillow Showcase℠ listing at no additional cost and you could sell for .
$1,081,200
2% more
+$21,624
With Zillow Showcase(estimated)
$1,102,824
- New York
- Ontario County
- Pittsford
- 14534
- 8049 Barony Woods
Nearby cities
Nearby zip codes
Other Pittsford Topics
