Skip main navigation
Off market
  • $601,800

    8049 Birgham Way, Sacramento, CA 95829

    4beds
    2baths
    2,078sqft
    SingleFamily
    Built in 1996
    7,013 Square Feet Lot
    $601,800 Zestimate®
    $290/sqft
    $3,000 Estimated rent

    Home value

    $601,800

    $572,000 - $632,000

    $3,000/mo

    Zestimate® history
    Loading
    Loading...

    Owner options

    List your home for rent

    $3,000/mo

    Rent Zestimate®

    Find your next renter with Zillow Rental Manager. Plus, with online applications, you can quickly screen prospective tenants – for free.

    Learn more

    $3,000/mo

    Rent Zestimate®

    Refinance and save

    $3,793/mo

    Est. payment

    Refinancing to a lower rate could help reduce your monthly payments and save thousands over the life of the loan.

    See today's rates

    $3,793/mo

    Est. payment

    Explore your selling options

    Work with a Zillow partner agent

    Leverage their expertise and Zillow's premium Showcase listings to get your home seen by more buyers.

    Get started

    List with your own agent

    Get your home in front of millions of buyers by listing it on Zillow.

    Learn how to do it

    Sell it yourself

    Take full control of how buyers see your home on Zillow by listing For Sale by Owner (FSBO).

    List your home

    What's special

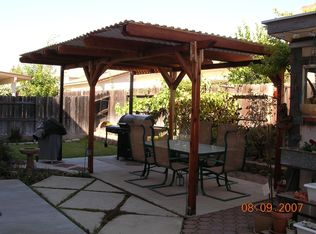
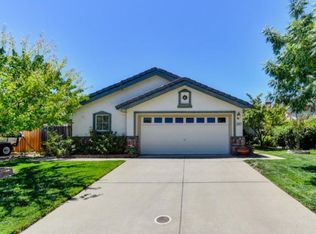
    This is a large and spacious 4 bed 2 bathroom home which includes a large bonus room. Walk into the front door to find an open and airy formal living room and dining room. Walking through these rooms you find a large family room complete with fireplace. The kitchen is very large with lots of cabinet space and opens up into the family room and has a breakfast nook area as well. Off of the breakfast nook there is a sliding glass door that leads out to a landscaped backyard. There is an l shaped hallway that has the hall bathroom as well as 2 other secondary bedrooms and the master bedroom with a slider that also leads out to the backyard. The master bathroom is very large and has a double vanity as well as a separate tub and shower. At the end of the hallway you will find a large bonus room and laundry area. Off of the bonus room you have another bedroom as well as the entry to the over sized two car garage with an extra work space. Drive by today because this home is sure to rent fast in this desirable area. The owner charges an additional surcharge of $160.00 to pay the water, sewer, garbage & air filters. This is in addition to the monthly rent amount. 10;*Bonus Amenity Included* A portion of the resident's total monthly amount due will be used to have HVAC filters regularly delivered to their doorstep under the Utility & Maintenance Reduction Program. This saves 5-15% on your energy bill and helps ensure a clean, healthy living environment. 10;Only pre-approved applicants will be provided with a viewing appointment. 10;Per updated Industry Guidance in Real Estate Transactions by Governor Newsom, the following protocols will be enforced as conditions to enter this property 10;-No person may enter the property if they have been diagnosed with COVID-19, have been in contact with someone diagnosed with COVID-19, or have any symptoms of COVID-19 including cough, fever, difficulty breathing, chills, muscle pain, headache, sore throat, or recent loss of taste or smell. -All Clients are required to wear a face mask -Maintain physical distancing of at least 6 feet between employees and clients -All Clients must use hand sanitizer before entering the property or wash hands upon entering -Refrain from touching any surface in the home Thank you for your help in keeping us safe!

    This property is off market, which means it's not currently listed for sale or rent on Zillow. This may be different from what's available on other websites or public sources.

    Facts & features

    Interior

    Bedrooms & bathrooms
    • Bedrooms: 4
    • Bathrooms: 2
    Heating
    • Other, Gas
    Cooling
    • Central
    Appliances
    • Included: Dryer, Washer
    • Laundry: In Unit
    Features
    • Flooring: Tile, Carpet, Linoleum / Vinyl
    • Has fireplace: Yes
    Interior area
    • Total interior livable area: 2,078 sqft

    Property

    Parking
    • Parking features: Garage - Detached, On-street
    Features
    • Exterior features: Stucco
    Lot
    • Size: 7,013 Square Feet
    Details
    • Parcel number: 12104800050000

    Construction

    Type & style
    • Home type: SingleFamily
    Materials
    • wood frame
    • Roof: Tile
    Condition
    • Year built: 1996

    Community & HOA

    Location
    • Region: Sacramento

    Financial & listing details

    • Price per square foot: $290/sqft
    • Tax assessed value: $246,274
    • Annual tax amount: $2,861

    Price history

    DateEventPrice
    7/7/2020Listing removed$2,095$1/sqft
    Source: Sacramento Delta Prty. Mgmt. Inc. CRMC Report a problem
    7/1/2020Listed for rent$2,095+7.7%$1/sqft
    Source: Sacramento Delta Prty. Mgmt. Inc. CRMC Report a problem
    5/25/2019Listing removed$1,945$1/sqft
    Source: Sacramento Delta Prty. Mgmt. Inc. CRMC Report a problem
    5/22/2019Listed for rent$1,945+2.6%$1/sqft
    Source: Sacramento Delta Prty. Mgmt. Inc. CRMC Report a problem
    2/7/2018Listing removed$1,895$1/sqft
    Source: Katy Drack Report a problem
    1/2/2018Listed for rent$1,895$1/sqft
    Source: Denice S. Underwood Report a problem
    2/15/2013Sold$200,000-54.9%$96/sqft
    Source: MetroList Services of CA #13007977 Report a problem
    8/31/2005Sold$443,500+177.2%$213/sqft
    Source: MetroList Services of CA #50029062 Report a problem
    6/27/1996Sold$160,000$77/sqft
    Source: Public Record Report a problem

    Public tax history

    YearProperty taxesTax assessment
    2025$2,861 +1.6%$246,274 +2%
    2024$2,817 +2.4%$241,446 +2%
    2023$2,749 +1.6%$236,713 +2%
    2022$2,705 +1.1%$232,072 +2%
    2021$2,677 +1.3%$227,522 +1%
    2020$2,643 +1.7%$225,190 +2%
    2019$2,598 +2.6%$220,775 +2%
    2018$2,532 +1.7%$216,447 +2%
    2017$2,490 +5%$212,204 +2%
    2016$2,371 +3.4%$208,044 +1.5%
    2015$2,293 $204,920 +2%
    2014$2,293 $200,907 +0.5%
    2013-- $200,000 -17.6%
    2012-- $242,790 -6%
    2011-- $258,288 -2%
    2010-- $263,560 -20.7%
    2008-- $332,220 -17.5%
    2007-- $402,609 -9.2%
    2006-- $443,500 +104.2%
    2005-- $217,216 +2%
    2004-- $212,958 +1.9%
    2003-- $209,056 +16.2%
    2002-- $179,921 +2%
    2001-- $176,394 +2%
    2000-- $172,937
    Find assessor info on the county website

    Neighborhood: Vineyard

    Nearby schools

    GreatSchools rating
    Schools provided by the listing agent
    • Elementary: Robert J. Fite
    • Middle: T.R. Smeadberg
    • High: Sheldon

    Source: The MLS. This data may not be complete. We recommend contacting the local school district to confirm school assignments for this home.

    Get a cash offer in 3 minutes
    Find out how much your home could sell for in as little as 3 minutes with a no-obligation cash offer.
    Estimated market value
    $601,800
    Get a cash offer in 3 minutes
    Find out how much your home could sell for in as little as 3 minutes with a no-obligation cash offer.
    Estimated market value
    $601,800