Immaculate 3-bedroom, 3-full-bath, 1-half-bath main-level entry townhome with the Rosecliff floor plan in the Berkshires Community and located minutes from the South Fayette School District combines functional design, natural light, and lifestyle convenience in one complete package; this end-unit townhome features an open floor plan on the main level that flows seamlessly from the living room to the kitchen and dining area with no stairs separating spaces, hardwood floors throughout, a kitchen with granite countertops and stainless steel appliances, and a bright dining area, while the living room provides ample space for everyday living or entertaining, outdoor living includes a deck overlooking a wooded backdrop and a side yard with garden space perfect for morning coffee or evening gatherings, upstairs three bedrooms, a loft area, and second-floor laundry provide flexible space for family, guests, or home office, the primary bedroom includes a private bath with tub, separate shower, and double sink vanity, and the finished lower level adds additional living space with a full bath and extra windows that bring in natural light, ideal for recreation, media, or guest space; residents enjoy Berkshires Community amenities including swimming pools, a clubhouse, and a playground, and the location provides convenient access to shopping, dining, major roadways, Southpointe, Pittsburgh, and the airport, offering buyers a blend of comfort, connectivity, and everyday lifestyle.
Sold for $385,000
$385,000
8049 Hinsdale Ln, Mc Donald, PA 15057
3beds
2,470sqft
Townhouse
Built in 2016
4,909 Square Feet Lot
$394,400 Zestimate®
$156/sqft
$2,807 Estimated rent
Home value
$394,400
$375,000 - $414,000
$2,807/mo
Zestimate® history
Owner options
List your home for rent
$2,807/mo
Rent Zestimate®
Find your next renter with Zillow Rental Manager. Plus, with online applications, you can quickly screen prospective tenants – for free.
$2,807/mo
Rent Zestimate®
Refinance and save
$2,733/mo
Est. payment
Refinancing to a lower rate could help reduce your monthly payments and save thousands over the life of the loan.
$2,733/mo
Est. payment
Explore your selling options
Work with a Zillow partner agent
Leverage their expertise and Zillow's premium Showcase listings to get your home seen by more buyers.
Get startedList with your own agent
Get your home in front of millions of buyers by listing it on Zillow.
Learn how to do itSell it yourself
Take full control of how buyers see your home on Zillow by listing For Sale by Owner (FSBO).
List your homeWhat's special
Loft areaUpstairs three bedroomsSecond-floor laundryHardwood floors throughoutBright dining area
Zillow last checked:
Listing updated:
Listed by:
Shilpa Naik 855-856-9466,
SIMPLIHOM
Bought with:
Joe Corsale
RE/MAX REAL ESTATE SOLUTIONS
Source: WPMLS,MLS#: 1738583 Originating MLS: West Penn Multi-List
Originating MLS: West Penn Multi-ListFacts & features
Interior
Bedrooms & bathrooms
- Bedrooms: 3
- Bathrooms: 4
- Full bathrooms: 3
- 1/2 bathrooms: 1
Primary bedroom
- Level: Upper
- Dimensions: 14*16
Bedroom 2
- Level: Upper
- Dimensions: 11*12
Bedroom 3
- Level: Upper
- Dimensions: 13*12
Dining room
- Level: Main
- Dimensions: 12*11
Entry foyer
- Level: Main
- Dimensions: 7*4
Game room
- Level: Basement
- Dimensions: 26*21
Kitchen
- Level: Main
- Dimensions: 12*11
Living room
- Level: Main
- Dimensions: 14*18
Heating
- Forced Air, Gas
Cooling
- Central Air, Electric
Appliances
- Included: Some Gas Appliances, Dryer, Dishwasher, Disposal, Microwave, Refrigerator, Stove, Washer
Features
- Kitchen Island, Pantry
- Flooring: Hardwood, Carpet
- Windows: Multi Pane
- Basement: Finished,Interior Entry
Interior area
- Total structure area: 2,470
- Total interior livable area: 2,470 sqft
Property
Parking
- Total spaces: 2
- Parking features: Attached, Garage, Garage Door Opener
- Has attached garage: Yes
Features
- Levels: Two
- Stories: 2
- Pool features: Pool
Lot
- Size: 4,909 Square Feet
- Dimensions: 0.1127
Details
- Parcel number: 0404B00166000000
Construction
Type & style
- Home type: Townhouse
- Architectural style: Colonial,Two Story
- Property subtype: Townhouse
Materials
- Brick, Vinyl Siding
- Roof: Composition
Condition
- Resale
- Year built: 2016
Details
- Warranty included: Yes
Utilities & green energy
- Sewer: Public Sewer
- Water: Public
Community & HOA
HOA
- Has HOA: Yes
- HOA fee: $145 monthly
Location
- Region: Mc Donald
Financial & listing details
- Price per square foot: $156/sqft
- Tax assessed value: $240,700
- Annual tax amount: $8,710
- Date on market: 2/2/2026
Price history
| Date | Event | Price |
|---|---|---|
| 4/20/2026 | Pending sale | $409,900+6.5%$166/sqft |
Source:  WPMLS #1738583 Report a problem WPMLS #1738583 Report a problem | ||
| 4/17/2026 | Sold | $385,000-6.1%$156/sqft |
Source: WPMLS #1738583 Report a problem | ||
| 2/16/2026 | Contingent | $409,900$166/sqft |
Source: WPMLS #1738583 Report a problem | ||
| 2/2/2026 | Listed for sale | $409,900+40.9%$166/sqft |
Source: WPMLS #1738583 Report a problem | ||
| 3/24/2021 | Listing removed | -- |
Source: Owner Report a problem | ||
| 9/12/2019 | Sold | $291,000-0.3%$118/sqft |
Source: Public Record Report a problem | ||
| 6/10/2019 | Listing removed | $291,995$118/sqft |
Source: Owner Report a problem | ||
| 6/3/2019 | Listed for sale | $291,995+6.2%$118/sqft |
Source: Owner Report a problem | ||
| 7/21/2018 | Listing removed | $2,100$1/sqft |
Source: Coldwell Banker Real Estate Services - Cranberry Township #1346606 Report a problem | ||
| 7/6/2018 | Listed for rent | $2,100$1/sqft |
Source: Coldwell Banker Real Estate Services - Cranberry Township #1346606 Report a problem | ||
| 7/6/2018 | Listing removed | $274,990$111/sqft |
Source: Owner Report a problem | ||
| 5/18/2018 | Price change | $274,990-1%$111/sqft |
Source: Owner Report a problem | ||
| 5/18/2018 | Listing removed | $2,100$1/sqft |
Source: Owner Report a problem | ||
| 5/7/2018 | Listed for rent | $2,100$1/sqft |
Source: Owner Report a problem | ||
| 4/11/2016 | Sold | $277,810+123%$112/sqft |
Source: Public Record Report a problem | ||
| 11/16/2015 | Sold | $124,590$50/sqft |
Source: Public Record Report a problem | ||
Public tax history
| Year | Property taxes | Tax assessment |
|---|---|---|
| 2025 | $8,681 +7.8% | $222,700 |
| 2024 | $8,053 +664.5% | $222,700 |
| 2023 | $1,053 +1.8% | $222,700 +1.8% |
| 2022 | $1,034 | $218,700 |
| 2021 | $1,034 +2% | $218,700 |
| 2020 | $1,014 -2% | $218,700 |
| 2019 | $1,034 -50% | $218,700 |
| 2018 | $2,069 +2.7% | $218,700 |
| 2017 | $2,014 +9360.9% | $218,700 +4760% |
| 2016 | $21 -85.8% | $4,500 |
| 2015 | $150 | $4,500 |
| 2014 | -- | $4,500 |
Find assessor info on the county website
Neighborhood: 15057
Nearby homes
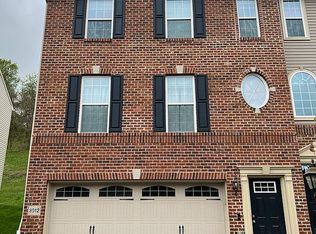
- $344,7003 bd3 ba1.7k sqft8012 Hinsdale Ln, Mc Donald, PA 15057Off Market
- $23,5000.63 Acres125 Karen Dr, Mc Donald, PA 15057Off Market
- $886,6004 bd2 ba2.5k sqft103 Karen Dr, Mc Donald, PA 15057Off Market
- $29,000-- bd-- ba-- sqftCecil Sturgeon Rd, Mcdonald, PA 15057Off Market
- $342,6003 bd1 ba2k sqft215-217 Cecil Sturgeon Rd, Mc Donald, PA 15057Off Market
- $73,8001.97 Acres50 Cecil Reissing Rd, Mc Donald, PA 15057Off Market
- $300,5003 bd2 ba1.8k sqft106 Karen Dr, Mc Donald, PA 15057Off Market
- $45,9001.22 AcresCecil Reissing Rd, Mcdonald, PA 15057Off Market
Nearby schools
GreatSchools rating
- 10/10South Fayette Intermediate SchoolGrades: 3-5Distance: 2.3 mi
- 9/10South Fayette Middle SchoolGrades: 6-8Distance: 2.5 mi
- 9/10South Fayette Twp High SchoolGrades: 9-12Distance: 2.4 mi
Schools provided by the listing agent
- District: South Fayette
Source: WPMLS. This data may not be complete. We recommend contacting the local school district to confirm school assignments for this home.


Get pre-qualified for a loan
At Zillow Home Loans, we can pre-qualify you in as little as 5 minutes with no impact to your credit score.An equal housing lender. NMLS #10287.
Sell for more on Zillow
Get a Zillow Showcase℠ listing at no additional cost and you could sell for .
$394,400
2% more
+$7,888
With Zillow Showcase(estimated)
$402,288
- Pennsylvania
- Allegheny County
- McDonald
- 15057
- 8049 Hinsdale Ln
Nearby cities
Nearby neighborhoods
Nearby zip codes
Other McDonald Topics
