Welcome to your dream home! This stunning 5-bedroom, 4-bathroom pool masterpiece has been stripped to the studs and beautifly renovated!
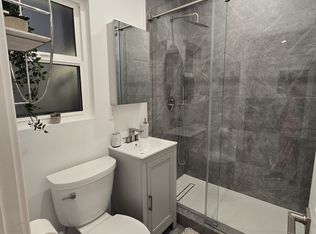
The main house features high ceilings and beautiful flooring throughout. The custom kitchen is a chef’s delight, equipped with high-end appliances, quartz countertops, and ample cabinet space. The luxurious master suite includes a spacious closet and a custom bathroom with a soaking tub and separate shower and custome sliding doors leading to the beautiful backyard. There is another en-suite bedroom with access to the backyard, while two additional bedrooms share a convenient Jack-and-Jill bathroom. The fifth bedroom can be used as an office or bedroom and includes an attached bathroom, offering flexibility for your needs.
The outdoor area is an entertainer’s paradise. The stunning backyard features a newly plastered pool, block walls, and plants for added privacy. Enjoy the covered patio with a large seating area, perfect for al fresco dining or relaxing in the serene setting. The backyard also includes turf for easy maintenance and a lush, green appearance.
In addition to the main house, this property includes a Junior Accessory Dwelling Unit (JADU) with 1 bedroom and 1 bathroom. The JADU offers a private entrance, a well-appointed kitchen, and a comfortable living space, making it ideal for extended family, guests, or as a rental unit for additional income.
Located in a desirable neighborhood, this home is close to top-rated schools, shopping, dining, parks and recreational facilities. Don’t miss the opportunity to own this exceptional property that combines elegance, comfort, and versatility. Schedule a showing today and make this house your new home!
Sold for $1,650,000
Listed by: Keller Williams Coastal Properties • Esti Klaiman • Contact: 562-961-1400
Bought with: Keller Williams Coastal Properties
$1,650,000
8049 Maestro Ave, Canoga Park, CA 91304
6beds
3,115sqft
Single Family Residence
Built in 1964
0.25 Acres Lot
$1,679,300 Zestimate®
$530/sqft
$7,639 Estimated rent
Home value
$1,679,300
$1.56M - $1.81M
$7,639/mo
Zestimate® history
Owner options
List your home for rent
$7,639/mo
Rent Zestimate®
Find your next renter with Zillow Rental Manager. Plus, with online applications, you can quickly screen prospective tenants – for free.
$7,639/mo
Rent Zestimate®
Refinance and save
$10,484/mo
Est. payment
Refinancing to a lower rate could help reduce your monthly payments and save thousands over the life of the loan.
$10,484/mo
Est. payment
Explore your selling options
Work with a Zillow partner agent
Leverage their expertise and Zillow's premium Showcase listings to get your home seen by more buyers.
Get startedList with your own agent
Get your home in front of millions of buyers by listing it on Zillow.
Learn how to do itSell it yourself
Take full control of how buyers see your home on Zillow by listing For Sale by Owner (FSBO).
List your homeWhat's special
Zillow last checked:
Listing updated:
Listed by:
Esti Klaiman DRE #02063479 818-400-9949,
Keller Williams Coastal Properties
Bought with:
Esti Klaiman, DRE #02063479
Keller Williams Coastal Properties
Source: CRMLS,MLS#: SR24149761 Originating MLS: California Regional MLS
Originating MLS: California Regional MLSFacts & features
Interior
Bedrooms & bathrooms
- Bedrooms: 6
- Bathrooms: 5
- Full bathrooms: 4
- 3/4 bathrooms: 1
- Main level bathrooms: 5
- Main level bedrooms: 6
Rooms
- Room types: Bathroom, Bedroom, Entry/Foyer, Family Room, Kitchen, Primary Bathroom, Primary Bedroom, Office, Other
Primary bedroom
- Features: Primary Suite
Primary bedroom
- Features: Main Level Primary
Bedroom
- Features: All Bedrooms Down
Bedroom
- Features: Bedroom on Main Level
Bathroom
- Features: Jack and Jill Bath
Heating
- Central
Cooling
- Central Air
Appliances
- Laundry: Washer Hookup, Gas Dryer Hookup
Features
- All Bedrooms Down, Bedroom on Main Level, Jack and Jill Bath, Main Level Primary, Multiple Primary Suites, Primary Suite, Walk-In Closet(s)
- Has fireplace: Yes
- Fireplace features: Family Room
- Common walls with other units/homes: No Common Walls
Interior area
- Total interior livable area: 3,115 sqft
Property
Features
- Levels: One
- Stories: 1
- Entry location: 1
- Has private pool: Yes
- Pool features: Private
- Has view: Yes
- View description: Neighborhood
Lot
- Size: 0.25 Acres
- Features: 0-1 Unit/Acre
Details
- Parcel number: 2020018026
- Zoning: LARE11
- Special conditions: Standard
Construction
Type & style
- Home type: SingleFamily
- Property subtype: Single Family Residence
Condition
- New construction: No
- Year built: 1964
Utilities & green energy
- Sewer: Public Sewer
- Water: Public
Green energy
- Energy efficient items: Appliances, Construction, HVAC, Insulation, Roof, Thermostat, Water Heater, Windows
Community & HOA
Community
- Features: Biking, Hiking, Park, Valley
Location
- Region: Canoga Park
Financial & listing details
- Price per square foot: $530/sqft
- Tax assessed value: $1,683,000
- Date on market: 8/8/2024
- Cumulative days on market: 63 days
- Listing terms: Cash,Cash to New Loan,Conventional
Price history
| Date | Event | Price |
|---|---|---|
| 11/27/2024 | Sold | $1,650,000-2.3%$530/sqft |
Source:  CRMLS #SR24149761 Report a problem CRMLS #SR24149761 Report a problem | ||
| 10/30/2024 | Pending sale | $1,689,000$542/sqft |
Source: CRMLS #SR24149761 Report a problem | ||
| 10/26/2024 | Contingent | $1,689,000$542/sqft |
Source: CRMLS #SR24149761 Report a problem | ||
| 10/3/2024 | Price change | $1,689,000-0.6%$542/sqft |
Source: CRMLS #SR24149761 Report a problem | ||
| 9/12/2024 | Price change | $1,699,000+136%$545/sqft |
Source: CRMLS #SR24149761 Report a problem | ||
| 8/26/2023 | Listed for sale | $720,000$231/sqft |
Source:  CLAW #23-304911 Report a problem CLAW #23-304911 Report a problem | ||
| 8/25/2023 | Sold | $720,000$231/sqft |
Source: Public Record Report a problem | ||
Public tax history
| Year | Property taxes | Tax assessment |
|---|---|---|
| 2026 | -- | $1,683,000 +2% |
| 2025 | $20,092 +65.9% | $1,650,000 +69.4% |
| 2024 | $12,112 +628.5% | $974,000 +785.5% |
| 2023 | $1,663 +4.2% | $109,989 +2% |
| 2022 | $1,596 +2% | $107,834 +2% |
| 2021 | $1,565 -0.5% | $105,721 +1% |
| 2020 | $1,573 | $104,638 +2% |
| 2019 | $1,573 +8.4% | $102,588 +2% |
| 2018 | $1,452 | $100,578 +2% |
| 2017 | $1,452 +2.1% | $98,607 +2% |
| 2016 | $1,422 +4% | $96,675 +1.5% |
| 2015 | $1,366 +0.2% | $95,224 +2% |
| 2014 | $1,364 | $93,359 +2.5% |
| 2012 | -- | $91,116 +2% |
| 2011 | -- | $89,331 +0.8% |
| 2010 | -- | $88,664 -0.2% |
| 2009 | -- | $88,876 +2% |
| 2008 | -- | $87,134 +2% |
| 2007 | -- | $85,427 +2% |
| 2006 | -- | $83,753 |
| 2005 | -- | $83,753 +4% |
| 2004 | -- | $80,503 +1.9% |
| 2003 | -- | $79,029 +2% |
| 2002 | -- | $77,480 +4% |
| 2000 | -- | $74,473 |
Find assessor info on the county website
Neighborhood: West Hills
Nearby homes
- $1,063,5003 bd2 ba1.7k sqft8057 Maestro Ave, West Hills, CA 91304Off Market
- $1,003,5004 bd3 ba1.9k sqft8039 Maestro Ave, Canoga Park, CA 91304Off Market
- $356,9001 bd1 ba400 sqft8051 Maestro Ave, Canoga Park, CA 91304Off Market
- $1,222,6005 bd3 ba2.5k sqft8040 Hillary Dr, Canoga Park, CA 91304Off Market
- $1,061,9003 bd2 ba2k sqft8031 Maestro Ave, Canoga Park, CA 91304Off Market
- $1,212,7004 bd3 ba2.5k sqft8048 Hillary Dr, Canoga Park, CA 91304Off Market
- $1,283,6004 bd3 ba2.5k sqft8034 Hillary Dr, Canoga Park, CA 91304Off Market
- $1,010,6004 bd3 ba1.9k sqft23520 Justice St, Canoga Park, CA 91304Off Market
Nearby schools
GreatSchools rating
- 8/10Justice Street ElementaryGrades: K-5Distance: 0.3 mi
- 4/10Canoga Park MiddleGrades: 6-8Distance: 1.6 mi
- 8/10El Camino Real Senior High SchoolGrades: 9-12Distance: 3.2 mi
Get a cash offer in 3 minutes
Find out how much your home could sell for in as little as 3 minutes with a no-obligation cash offer.
Estimated market value
$1,679,300
Get a cash offer in 3 minutes
Find out how much your home could sell for in as little as 3 minutes with a no-obligation cash offer.
Estimated market value
$1,679,300
- California
- Los Angeles County
- Los Angeles
- 91304
- West Hills
- 8049 Maestro Ave
Nearby cities
Nearby neighborhoods
Nearby zip codes
Other Los Angeles Topics
