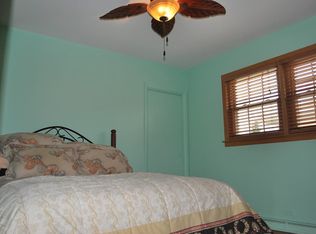
Welcome to Grennan Heights! Your next chapter begins here at 8049 Osceola. This updated 3-bedroom, 2-bath brick ranch offers both convenience and comfort - truly the perfect place to call home. There's nothing to do but move in and enjoy, as all the work has been done for you. Inside, you'll find beautiful hardwood floors throughout the living room/ large bedrooms and an updated first-floor bathroom featuring a soaking tub and gorgeous tile. Love to host? The spacious kitchen with breakfast bar and eat-in area is ideal for entertaining. It features cherry wood cabinets, solid surface countertops, stainless steel refrigerator, stainless steel cooktop, stainless dishwasher, and stainless steel microwave, plus a built-in wall oven - perfect for home chefs and baking enthusiasts. The finished basement doubles as both storage and entertainment space. The designated laundry room includes a workbench area, ideal for crafters, woodworkers, or anyone who loves a good DIY or Cricut project. Additional space downstairs provides endless possibilities - imagine poker nights, Sunday football, movie marathons, or book club gatherings. With a second refrigerator, snacks and beverages are always within reach. A full bathroom with a walk-in shower adds extra convenience, and the excellent ceiling height makes it easy to envision a potential in-law arrangement. Or-- the perfect home gym, your choice. Major updates have already been taken care of, including A/C (2021), Furnace (2019), Humidifier (2024), Washer (2024), Dryer (2023), Patio (2020), and Roof (2020). Outdoor living is just as inviting. The fenced yard features a mix of concrete and grass - perfect for garden beds, a swing set, or a pergola. Whether you're a gardener or a pet owner looking for a fenced in space, this backyard delivers. You're going to love this location with an 81 Walk Score, 57 Bike Score, and 43 Transit Score. Multiple bus lines are less than 0.3 miles away, and nearby attractions include Grennan Heights Park (0.3 miles), Jonquil Park (0.5 miles), Oasis Water Park & Fun Center (0.4 miles), and Oak Mill Mall (0.4 miles), featuring Jewel, Buffalo Wild Wings GO, Starbucks, Minelli's Deli, and Anytime Fitness. Everything you need - parks, shopping, dining, and recreation - is just steps from your door.
Closed
$441,000
8049 N Osceola Ave, Niles, IL 60714
3beds
2,052sqft
Single Family Residence
Built in 1962
3,596 Square Feet Lot
$455,300 Zestimate®
$215/sqft
$3,146 Estimated rent
Home value
$455,300
$410,000 - $505,000
$3,146/mo
Zestimate® history
Owner options
List your home for rent
$3,146/mo
Rent Zestimate®
Find your next renter with Zillow Rental Manager. Plus, with online applications, you can quickly screen prospective tenants – for free.
$3,146/mo
Rent Zestimate®
Refinance and save
$3,152/mo
Est. payment
Refinancing to a lower rate could help reduce your monthly payments and save thousands over the life of the loan.
$3,152/mo
Est. payment
Explore your selling options
Work with a Zillow partner agent
Leverage their expertise and Zillow's premium Showcase listings to get your home seen by more buyers.
Get startedList with your own agent
Get your home in front of millions of buyers by listing it on Zillow.
Learn how to do itSell it yourself
Take full control of how buyers see your home on Zillow by listing For Sale by Owner (FSBO).
List your homeWhat's special
Excellent ceiling heightCherry wood cabinetsSolid surface countertopsBuilt-in wall oven
Zillow last checked:
Listing updated:
Listed by:
Abby Powell 847-209-6664,
Baird & Warner
Bought with:
Dino Hasapis
Compass
Source: MRED as distributed by MLS GRID,MLS#: 12516339
Facts & features
Interior
Bedrooms & bathrooms
- Bedrooms: 3
- Bathrooms: 2
- Full bathrooms: 2
Rooms
- Room types: Recreation Room, Storage
Primary bedroom
- Features: Flooring (Hardwood), Window Treatments (All)
- Level: Main
- Area: 110 Square Feet
- Dimensions: 10X11
Bedroom 2
- Features: Flooring (Hardwood), Window Treatments (All)
- Level: Main
- Area: 90 Square Feet
- Dimensions: 10X9
Bedroom 3
- Features: Flooring (Hardwood), Window Treatments (All)
- Level: Main
- Area: 96 Square Feet
- Dimensions: 8X12
Kitchen
- Features: Kitchen (Eating Area-Breakfast Bar, Eating Area-Table Space, Pantry, SolidSurfaceCounter), Flooring (Vinyl)
- Level: Main
- Area: 80 Square Feet
- Dimensions: 8X10
Laundry
- Features: Flooring (Other)
- Level: Basement
- Area: 168 Square Feet
- Dimensions: 8X21
Living room
- Features: Flooring (Hardwood)
- Level: Main
- Area: 170 Square Feet
- Dimensions: 10X17
Recreation room
- Features: Flooring (Vinyl)
- Level: Basement
- Area: 266 Square Feet
- Dimensions: 19X14
Recreation room
- Features: Flooring (Vinyl)
- Level: Basement
- Area: 110 Square Feet
- Dimensions: 10X11
Storage
- Features: Flooring (Vinyl)
- Level: Basement
- Area: 70 Square Feet
- Dimensions: 10X7
Heating
- Natural Gas, Forced Air
Cooling
- Central Air
Appliances
- Included: Range, Microwave, Dishwasher, Refrigerator, Washer, Dryer, Humidifier
- Laundry: In Unit, Sink
Features
- 1st Floor Bedroom, 1st Floor Full Bath
- Flooring: Hardwood
- Windows: Screens
- Basement: Finished,Full
Interior area
- Total structure area: 2,052
- Total interior livable area: 2,052 sqft
Property
Parking
- Total spaces: 2
- Parking features: Off Alley, Garage Door Opener, Yes, Garage Owned, Detached, Garage
- Garage spaces: 2
- Has uncovered spaces: Yes
Accessibility
- Accessibility features: No Disability Access
Features
- Stories: 1
- Patio & porch: Deck
- Fencing: Fenced
Lot
- Size: 3,596 Square Feet
- Dimensions: 29 X 124
Details
- Parcel number: 09244210030000
- Special conditions: None
- Other equipment: Ceiling Fan(s), Sump Pump
Construction
Type & style
- Home type: SingleFamily
- Architectural style: Ranch
- Property subtype: Single Family Residence
Materials
- Brick
- Foundation: Concrete Perimeter
- Roof: Asphalt
Condition
- New construction: No
- Year built: 1962
Details
- Builder model: RANCH
Utilities & green energy
- Electric: Circuit Breakers
- Sewer: Public Sewer, Overhead Sewers
- Water: Lake Michigan
Community & HOA
Community
- Features: Sidewalks
HOA
- Services included: None
Location
- Region: Niles
Financial & listing details
- Price per square foot: $215/sqft
- Tax assessed value: $261,620
- Annual tax amount: $5,886
- Date on market: 11/14/2025
- Listing terms: Conventional
- Ownership: Fee Simple
Price history
| Date | Event | Price |
|---|---|---|
| 12/19/2025 | Sold | $441,000+0.5%$215/sqft |
Source:  MRED as distributed by MLS GRID #12516339 Report a problem MRED as distributed by MLS GRID #12516339 Report a problem | ||
| 11/19/2025 | Contingent | $439,000$214/sqft |
Source: MRED as distributed by MLS GRID #12516339 Report a problem | ||
| 11/14/2025 | Listed for sale | $439,000+62.5%$214/sqft |
Source: MRED as distributed by MLS GRID #12516339 Report a problem | ||
| 5/11/2016 | Sold | $270,100+1.9%$132/sqft |
Source: MRED as distributed by MLS GRID #09176087 Report a problem | ||
| 3/30/2016 | Pending sale | $265,000$129/sqft |
Source: Coldwell Banker Residential Brokerage - Park Ridge #09176087 Report a problem | ||
| 3/26/2016 | Listed for sale | $265,000$129/sqft |
Source: Coldwell Banker Residential Brokerage - Park Ridge #09176087 Report a problem | ||
Public tax history
| Year | Property taxes | Tax assessment |
|---|---|---|
| 2024 | $6,111 +3.8% | $26,162 |
| 2023 | $5,886 -2.2% | $26,162 -7.5% |
| 2022 | $6,020 +65.4% | $28,296 +78.3% |
| 2021 | $3,639 +3.9% | $15,872 |
| 2020 | $3,504 -6.3% | $15,872 -16.3% |
| 2019 | $3,741 -32.7% | $18,954 -21.9% |
| 2018 | $5,555 -13.3% | $24,265 |
| 2017 | $6,408 +7.2% | $24,265 |
| 2016 | $5,979 +39% | $24,265 +18.4% |
| 2015 | $4,303 +3.1% | $20,494 |
| 2014 | $4,176 +2.5% | $20,494 |
| 2013 | $4,074 -18% | $20,494 -22.9% |
| 2012 | $4,970 +0.6% | $26,592 |
| 2011 | $4,941 +15.1% | $26,592 |
| 2010 | $4,294 +14.4% | $26,592 -6.5% |
| 2009 | $3,752 +13.1% | $28,441 -12% |
| 2008 | $3,317 +2.5% | $32,321 |
| 2007 | $3,236 -5.6% | $32,321 +16.3% |
| 2006 | $3,430 -0.7% | $27,787 |
| 2005 | $3,454 +5.5% | $27,787 |
| 2004 | $3,273 +7.4% | $27,787 +39.4% |
| 2003 | $3,046 -5.8% | $19,930 |
| 2002 | $3,235 +27.5% | $19,930 |
| 2001 | $2,537 +0.9% | $19,930 +27.5% |
| 2000 | $2,513 +0% | $15,633 |
| 1999 | $2,513 | $15,633 |
Find assessor info on the county website
Neighborhood: Grennan Heights
Nearby homes
- $368,6002 bd1 ba1k sqft8053 N Osceola Ave, Niles, IL 60714Off Market
- $491,8003 bd1 ba1.2k sqft8045 N Osceola Ave, Niles, IL 60714Off Market
- $512,1003 bd2 ba1.4k sqft7421 W Keeney St, Niles, IL 60714Off Market
- $537,7003 bd2 ba2.9k sqft8041 N Osceola Ave, Niles, IL 60714Off Market
- $391,5002 bd1 ba1k sqft8037 N Osceola Ave, Niles, IL 60714Off Market
- $460,0003 bd2 ba1.2k sqft8048 N Oketo Ave, Niles, IL 60714Sold
- $334,4003 bd1 ba1.3k sqft8044 N Oketo Ave #1, Niles, IL 60714Off Market
- $344,8003 bd1 ba1.3k sqft8044 N Oketo Ave, Niles, IL 60714Off Market
Nearby schools
GreatSchools rating
- 4/10V H Nelson Elementary SchoolGrades: K-5Distance: 1.1 mi
- 7/10Gemini Middle SchoolGrades: 6-8Distance: 1.7 mi
- 10/10Maine East High SchoolGrades: 9-12Distance: 2.4 mi
Schools provided by the listing agent
- Elementary: Nelson Elementary School
- Middle: Gemini Junior High School
- High: Maine East High School
- District: 63
Source: MRED as distributed by MLS GRID. This data may not be complete. We recommend contacting the local school district to confirm school assignments for this home.
Get a cash offer in 3 minutes
Find out how much your home could sell for in as little as 3 minutes with a no-obligation cash offer.
Estimated market value
$455,300
Get a cash offer in 3 minutes
Find out how much your home could sell for in as little as 3 minutes with a no-obligation cash offer.
Estimated market value
$455,300
- Illinois
- Cook County
- Niles
- 60714
- Grennan Heights
- 8049 N Osceola Ave
Nearby cities
Nearby neighborhoods
Nearby zip codes
Other Niles Topics
