Welcome to this charming Craftsman-style townhome located in Rutland, Hanover’s premier master-planned community! This beautifully designed home offers a perfect blend of comfort, style, and convenience. Step onto the inviting covered front porch—an ideal spot to enjoy your morning coffee or unwind on a crisp Autumn evening. The foyer greets you with luxury vinyl plank flooring that flows gracefully throughout the first floor, setting the tone for the home's modern and cohesive design. Inside, the first-floor primary suite features a spacious walk-in closet and a private en suite bath, offering comfort and ease of living. The eat-in kitchen boasts granite countertops, a center island with bar overhang and pendant lights, sleek appliances, ample cabinetry, pantry, and opens seamlessly to the sun-filled living and dining areas—perfect for both everyday living and entertaining. A full-lite atrium door leads to the private patio and partially fenced yard, creating a cozy outdoor retreat. A rear staircase leads to a versatile loft area, ideal for use as a sitting room, gaming space, or even a home office. Upstairs, you'll find two additional bedrooms and another full bath, offering plenty of space for guests or family. Additional highlights include a main-level laundry closet, an attached exterior storage shed, and a large walk-in attic providing very large storage space. Enjoy a low-maintenance lifestyle in a vibrant, pedestrian-friendly neighborhood with sidewalks throughout. Rutland offers easy access to top-notch amenities including walking trails, a clubhouse, pool, basketball court, playground, fitness options (YMCA), dining, and shopping—all within walking distance. Don’t miss your opportunity to own this exceptional home in one of Hanover’s most sought-after communities!
Sold for $346,950
$346,950
8049 Rutland Village Dr, Mechanicsville, VA 23116
3beds
1,392sqft
Townhouse, Single Family Residence
Built in 2017
1,437 Square Feet Lot
$348,600 Zestimate®
$249/sqft
$2,342 Estimated rent
Home value
$348,600
$321,000 - $380,000
$2,342/mo
Zestimate® history
Owner options
List your home for rent
$2,342/mo
Rent Zestimate®
Find your next renter with Zillow Rental Manager. Plus, with online applications, you can quickly screen prospective tenants – for free.
$2,342/mo
Rent Zestimate®
Refinance and save
$2,319/mo
Est. payment
Refinancing to a lower rate could help reduce your monthly payments and save thousands over the life of the loan.
$2,319/mo
Est. payment
Explore your selling options
Work with a Zillow partner agent
Leverage their expertise and Zillow's premium Showcase listings to get your home seen by more buyers.
Get startedList with your own agent
Get your home in front of millions of buyers by listing it on Zillow.
Learn how to do itSell it yourself
Take full control of how buyers see your home on Zillow by listing For Sale by Owner (FSBO).
List your homeWhat's special
Zillow last checked:
Listing updated:
Listed by:
Ryan Medlin remaxryanmedlin@gmail.com,
RE/MAX Commonwealth
Bought with:
Drew Kisamore, 0225221152
The Hogan Group Real Estate
Source: CVRMLS,MLS#: 2527414 Originating MLS: Central Virginia Regional MLS
Originating MLS: Central Virginia Regional MLSFacts & features
Interior
Bedrooms & bathrooms
- Bedrooms: 3
- Bathrooms: 3
- Full bathrooms: 2
- 1/2 bathrooms: 1
Primary bedroom
- Description: ?En Suite Full Bathroom, Walk-in-Closet
- Level: First
- Dimensions: 13.0 x 12.0
Bedroom 2
- Description: Carpet, Closet
- Level: Second
- Dimensions: 13.0 x 9.3
Bedroom 3
- Description: Carpet, Closet
- Level: Second
- Dimensions: 11.7 x 9.4
Additional room
- Description: Loft Area, Carpet
- Level: Second
- Dimensions: 11.5 x 11.0
Dining room
- Description: LVP Floors, Chandelier, Rear Staircase
- Level: First
- Dimensions: 0 x 0
Foyer
- Description: LVP Floors
- Level: First
- Dimensions: 6.3 x 6.3
Other
- Description: Tub & Shower
- Level: First
Other
- Description: Tub & Shower
- Level: Second
Half bath
- Level: First
Kitchen
- Description: Granite Counter-tops, Island, Pantry
- Level: First
- Dimensions: 13.2 x 9.7
Laundry
- Description: Closet, Shelving
- Level: First
- Dimensions: 0 x 0
Living room
- Description: Bright and Open to the Kitchen & Dining Area
- Level: First
- Dimensions: 19.0 x 11.7
Heating
- Forced Air, Natural Gas
Cooling
- Central Air
Appliances
- Included: Dryer, Dishwasher, Disposal, Gas Water Heater, Microwave, Oven, Refrigerator, Stove, Tankless Water Heater, Washer
Features
- Bedroom on Main Level, Dining Area, Eat-in Kitchen, Granite Counters, High Ceilings, Kitchen Island, Loft, Bath in Primary Bedroom, Main Level Primary, Pantry, Recessed Lighting, Walk-In Closet(s)
- Flooring: Carpet, Vinyl
- Has basement: No
- Attic: Walk-In
- Has fireplace: No
Interior area
- Total interior livable area: 1,392 sqft
- Finished area above ground: 1,392
- Finished area below ground: 0
Property
Features
- Levels: Two
- Stories: 2
- Patio & porch: Rear Porch, Front Porch
- Pool features: Pool, Community
- Fencing: Fenced,Partial
Lot
- Size: 1,437 Square Feet
Details
- Parcel number: 8706030591
Construction
Type & style
- Home type: Townhouse
- Architectural style: Row House,Two Story
- Property subtype: Townhouse, Single Family Residence
- Attached to another structure: Yes
Materials
- Frame, Stone, Vinyl Siding
- Foundation: Slab
- Roof: Shingle
Condition
- Resale
- New construction: No
- Year built: 2017
Utilities & green energy
- Sewer: Public Sewer
- Water: Public
Community & HOA
Community
- Features: Basketball Court, Clubhouse, Home Owners Association, Playground, Pool
- Subdivision: Rutland
HOA
- Has HOA: Yes
- Amenities included: Management
- Services included: Association Management, Clubhouse, Common Areas, Maintenance Structure, Pool(s), Recreation Facilities, Snow Removal, Trash
- HOA fee: $243 quarterly
Location
- Region: Mechanicsville
Financial & listing details
- Price per square foot: $249/sqft
- Tax assessed value: $302,900
- Annual tax amount: $23
- Date on market: 12/27/2025
- Ownership: Individuals
- Ownership type: Sole Proprietor
Price history
| Date | Event | Price |
|---|---|---|
| 11/25/2025 | Sold | $346,950-0.9%$249/sqft |
Source:  CVRMLS #2527414 Report a problem CVRMLS #2527414 Report a problem | ||
| 11/5/2025 | Pending sale | $350,000$251/sqft |
Source: CVRMLS #2527414 Report a problem | ||
| 10/3/2025 | Listed for sale | $350,000+71.9%$251/sqft |
Source: CVRMLS #2527414 Report a problem | ||
| 1/25/2017 | Sold | $203,550$146/sqft |
Source: Public Record Report a problem | ||
Public tax history
| Year | Property taxes | Tax assessment |
|---|---|---|
| 2025 | $2,453 +9.3% | $302,900 +9.3% |
| 2024 | $2,245 +1.7% | $277,100 +1.7% |
| 2023 | $2,207 +13.5% | $272,500 +13.5% |
| 2022 | $1,944 | $240,000 +3.9% |
| 2021 | -- | $230,900 +3.8% |
| 2020 | $1,802 | $222,500 |
| 2019 | -- | $222,500 +9.8% |
| 2018 | -- | $202,600 +88.5% |
| 2017 | $871 | $107,500 +48.3% |
| 2016 | -- | $72,500 |
Find assessor info on the county website
Neighborhood: 23116
Nearby homes
- $387,8003 bd4 ba1.8k sqft8047 Rutland Village Dr, Mechanicsville, VA 23116Off Market

- $390,5003 bd4 ba1.9k sqft8051 Rutland Village Dr, Mechanicsville, VA 23116Off Market
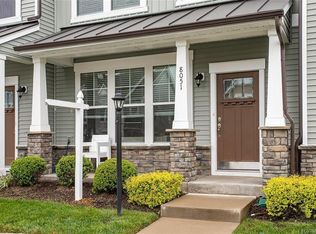
- $377,5003 bd2 ba1.5k sqft8045 Rutland Village Dr, Mechanicsville, VA 23116Off Market
- $400,5003 bd2 ba1.6k sqft8053 Rutland Village Dr, Mechanicsville, VA 23116Off Market
- $408,0003 bd3 ba1.6k sqft8043 Rutland Village Dr, Mechanicsville, VA 23116Off Market
- $457,4003 bd4 ba2.1k sqft8043 Rutland Village Dr #1, Mechanicsville, VA 23116Off Market
- $381,5003 bd3 ba1.6k sqft8055 Rutland Village Dr, Mechanicsville, VA 23116Off Market
- $382,7003 bd3 ba1.6k sqft8055 Rutland Village Dr #8055, Mechanicsville, VA 23116Off Market
Nearby schools
GreatSchools rating
- 10/10Pearson's Corner Elementary SchoolGrades: PK-5Distance: 1.8 mi
- 10/10Chickahominy Middle SchoolGrades: 6-8Distance: 0.9 mi
- 7/10Atlee High SchoolGrades: 9-12Distance: 0.8 mi
Schools provided by the listing agent
- Elementary: Pearsons Corner
- Middle: Chickahominy
- High: Atlee
Source: CVRMLS. This data may not be complete. We recommend contacting the local school district to confirm school assignments for this home.
Get a cash offer in 3 minutes
Find out how much your home could sell for in as little as 3 minutes with a no-obligation cash offer.
Estimated market value
$348,600
Get a cash offer in 3 minutes
Find out how much your home could sell for in as little as 3 minutes with a no-obligation cash offer.
Estimated market value
$348,600
- Virginia
- Hanover County
- Mechanicsville
- 23116
- 8049 Rutland Village Dr
Nearby cities
Nearby zip codes
Other Mechanicsville Topics
