Skip main navigation
Sold for $1,065,000
  • $1,065,000

    8049 Tidal Pointe Way, Sarasota, FL 34240

    2beds
    2,076sqft
    Single Family Residence
    Built in 2023
    7,534 Square Feet Lot
    $999,000 Zestimate®
    $513/sqft
    $5,072 Estimated rent

    Home value

    $999,000

    $929,000 - $1.08M

    $5,072/mo

    Zestimate® history
    Loading
    Loading...

    Owner options

    List your home for rent

    $5,072/mo

    Rent Zestimate®

    Find your next renter with Zillow Rental Manager. Plus, with online applications, you can quickly screen prospective tenants – for free.

    Learn more

    $5,072/mo

    Rent Zestimate®

    Refinance and save

    $7,109/mo

    Est. payment

    Refinancing to a lower rate could help reduce your monthly payments and save thousands over the life of the loan.

    See today's rates

    $7,109/mo

    Est. payment

    Explore your selling options

    Work with a Zillow partner agent

    Leverage their expertise and Zillow's premium Showcase listings to get your home seen by more buyers.

    Get started

    List with your own agent

    Get your home in front of millions of buyers by listing it on Zillow.

    Learn how to do it

    Sell it yourself

    Take full control of how buyers see your home on Zillow by listing For Sale by Owner (FSBO).

    List your home

    What's special

    Beautiful waterfront club houseLarge fitness complexResort-style poolSoon-to-open mote aquariumCustom workshopLed lightingTankless gas water heater
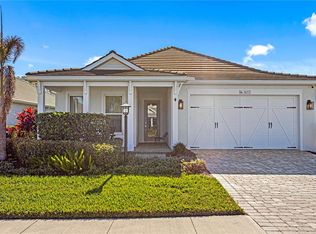
    PRICE IMPROVEMENT! A true JEWEL BOX, this newly built (2023) home has just been completed with EXTENSIVE CUSTOM UPGRADES and design features. Modern luxury abounds in this 2 bed, 2 bath, plus den, pool home with a 3-car (tandem) garage. LUXURY OUTDOOR LIVING features a heated, saltwater pool and spa with Pebble Tec finish, LED lighting, and a sun shelf. Oversized covered lanai with travertine pavers and an outdoor kitchen complete with stainless gas griddle and exhaust. A 38' panorama screen showcases the private preserve lot and enhanced landscaping. Enjoy a STUNNING OPEN FLOORPLAN with a quadruple slider that brings the outdoors in. Gourmet kitchen with quartz countertops, walk-in pantry, and upscale appliances. The Great Room features a designer entertainment center with an 80" Sony TV and floating cabinetry. Raised ceilings, designer fans, and custom lighting create a lovely ambiance. CUSTOM CABINETRY/CLOSETS throughout in a deluxe laundry room, bar, primary closet, and more. ENERGY SAVING FEATURES are impact glass throughout, Icynene insulation, LED lighting, Smart HVAC, and tankless gas water heater. LOW ALLERGEN FEATURES include porcelain "wood plank" tile, custom shutters throughout, and HVAC air filtration with UV light. LOW MAINTENANCE as lawn maintenance and irrigation are covered in your HOA fees. The DREAM GARAGE, a 3-stall (tandem) style with a custom workshop, is a delight. Polyaspartic floor coating, attic access, and impact garage door add to the appeal. EMBRACE THE ACTIVE LIFESTYLE as Lakehouse Cove abounds with activities at the beautiful waterfront Club House, resort-style pool, large fitness complex, pickleball courts, kayaking, playground, dog park, and walking trails. WATERSIDE PLACE IN LAKEWOOD RANCH, with its famous Sunday Farmers' Market, will delight with its curated mix of food and drink, beauty and wellness, arts and entertainment at the water's edge. You are just a 10-minute drive to NEARBY excellent shopping, dining, and entertainment at the UTC Mall District. Enjoy Nathan Benderson Park, Pop Stroke Golf, and the soon-to-open Mote Aquarium at UTC. You're just a short ride to SARASOTA downtown, amazing beaches, Ringling Museum, and Selby Gardens. One or more photos have been virtually staged. Welcome home!

    Zillow last checked:

    Listing updated:

    Listing Provided by:

    Mary Mastro, PA 941-586-2402,

    KW COASTAL LIVING II 941-556-0500

    Bought with:

    Marina Solo, PA, 3299192

    KW SUNCOAST

    Source: Stellar MLS,MLS#: A4587357MLS LogoOriginating MLS: Sarasota - Manatee

    Facts & features

    Interior

    Bedrooms & bathrooms
    • Bedrooms: 2
    • Bathrooms: 2
    • Full bathrooms: 2
    Primary bedroom
    • Features: Walk-In Closet(s)
    • Level: First
    • Dimensions: 13.11x16.11
    Bedroom 2
    • Features: Built-in Closet
    • Level: First
    • Dimensions: 11.1x11.11
    Den
    • Level: First
    • Dimensions: 10.6x10.1
    Great room
    • Level: First
    • Dimensions: 15.4x23.6
    Kitchen
    • Level: First
    • Dimensions: 12.2x15.11
    Heating
    • Electric
    Cooling
    • Central Air
    Appliances
    • Included: Bar Fridge, Oven, Convection Oven, Cooktop, Dishwasher, Disposal, Dryer, Microwave, Range Hood, Refrigerator, Tankless Water Heater, Washer
    • Laundry: Inside, Laundry Room
    Features
    • Ceiling Fan(s), Eating Space In Kitchen, High Ceilings, Kitchen/Family Room Combo, Living Room/Dining Room Combo, Primary Bedroom Main Floor, Open Floorplan, Smart Home, Solid Surface Counters, Split Bedroom, Tray Ceiling(s), Walk-In Closet(s)
    • Flooring: Porcelain Tile
    • Doors: Outdoor Kitchen, Sliding Doors
    • Windows: Storm Window(s), Shutters
    • Has fireplace: No
    Interior area
    • Total structure area: 3,244
    • Total interior livable area: 2,076 sqft

    Property

    Parking
    • Total spaces: 3
    • Parking features: Garage Door Opener, Golf Cart Parking, Tandem, Workshop in Garage
    • Attached garage spaces: 3
    Features
    • Levels: One
    • Stories: 1
    • Exterior features: Irrigation System, Lighting, Outdoor Kitchen, Rain Gutters, Sidewalk
    • Has private pool: Yes
    • Pool features: Heated, In Ground, Lighting, Pool Alarm, Salt Water, Screen Enclosure
    • Has spa: Yes
    • Spa features: Heated, In Ground
    • Has view: Yes
    • View description: Trees/Woods
    Lot
    • Size: 7,534 sqft
    • Features: In County, Landscaped, Private, Sidewalk
    Details
    • Additional structures: Outdoor Kitchen
    • Parcel number: 0196010239
    • Zoning: VPD
    • Special conditions: None

    Construction

    Type & style
    • Home type: SingleFamily
    • Property subtype: Single Family Residence
    Materials
    • Stucco
    • Foundation: Slab
    • Roof: Tile
    Condition
    • Completed
    • New construction: No
    • Year built: 2023

    Utilities & green energy

    • Sewer: Public Sewer
    • Water: Public
    • Utilities for property: BB/HS Internet Available, Cable Connected, Electricity Connected, Natural Gas Connected, Public, Sewer Connected, Underground Utilities, Water Connected

    Community & neighborhood

    Security
    • Security features: Closed Circuit Camera(s), Fire Alarm, Security System
    Community
    • Community features: Association Recreation - Owned, Clubhouse, Community Mailbox, Deed Restrictions, Dog Park, Fitness Center, Golf Carts OK, Playground, Pool, Sidewalks
    Location
    • Region: Sarasota
    • Subdivision: LAKEHOUSE COVE AT WATERSIDE

    HOA & financial

    HOA
    • Has HOA: Yes
    • HOA fee: $327 monthly
    • Amenities included: Clubhouse, Fitness Center
    • Services included: Common Area Taxes, Community Pool, Maintenance Grounds, Manager, Pool Maintenance, Recreational Facilities
    • Association name: Evergreen Lifestyles Management/Melissa Cramer
    • Association phone: 407-635-6385
    Other fees
    • Pet fee: $0 monthly
    Other financial information
    • Total actual rent: 0

    Other

    Other facts
    • Listing terms: Cash,Conventional
    • Ownership: Fee Simple
    • Road surface type: Paved, Asphalt

    Price history

    DateEventPrice
    3/8/2024Sold$1,065,000-1.4%$513/sqft
    Source: Stellar MLS #A4587357 Report a problem
    1/28/2024Pending sale$1,079,900$520/sqft
    Source: Stellar MLS #A4587357 Report a problem
    1/1/2024Price change$1,079,900-1.4%$520/sqft
    Source: Stellar MLS #A4587357 Report a problem
    11/3/2023Listed for sale$1,095,000+28.8%$527/sqft
    Source: Stellar MLS #A4587357 Report a problem
    4/6/2023Sold$850,000-3.4%$409/sqft
    Source: Public Record Report a problem
    3/13/2023Pending sale$880,000$424/sqft
    Source: Stellar MLS #A4559588 Report a problem
    3/2/2023Listed for sale$880,000$424/sqft
    Source: Stellar MLS #A4559588 Report a problem
    2/9/2023Pending sale$880,000$424/sqft
    Source: Stellar MLS #A4559588 Report a problem
    2/6/2023Listed for sale$880,000+11.3%$424/sqft
    Source: Stellar MLS #A4559588 Report a problem
    1/26/2023Sold$790,600$381/sqft
    Source: Public Record Report a problem

    Public tax history

    YearProperty taxesTax assessment
    2025$7,535 +3.1%$461,621 +3.4%
    2024$7,311 +109.2%$446,338 +278.7%
    2023$3,494 -4.7%$117,854 +10%
    2022$3,668 +1%$107,140 -14.2%
    2021$3,633 -3.6%$124,850 -16.7%
    2020$3,767 $149,900
    2019-- --

    Find assessor info on the county website

    Neighborhood: 34240

    Nearby schools

    GreatSchools rating
    Get a cash offer in 3 minutes
    Find out how much your home could sell for in as little as 3 minutes with a no-obligation cash offer.
    Estimated market value
    $999,000
    Get a cash offer in 3 minutes
    Find out how much your home could sell for in as little as 3 minutes with a no-obligation cash offer.
    Estimated market value
    $999,000