Skip main navigation
Sold for $1,955,000
  • $1,955,000

    80490 Via Talavera, La Quinta, CA 92253

    4beds
    3,612sqft
    Residential, Single Family Residence
    Built in 2003
    0.26 Acres Lot
    $1,804,000 Zestimate®
    $541/sqft
    $7,680 Estimated rent

    Home value

    $1,804,000

    $1.62M - $2.00M

    $7,680/mo

    Zestimate® history
    Loading
    Loading...

    Owner options

    List your home for rent

    $7,680/mo

    Rent Zestimate®

    Find your next renter with Zillow Rental Manager. Plus, with online applications, you can quickly screen prospective tenants – for free.

    Learn more

    $7,680/mo

    Rent Zestimate®

    Refinance and save

    $13,524/mo

    Est. payment

    Refinancing to a lower rate could help reduce your monthly payments and save thousands over the life of the loan.

    See today's rates

    $13,524/mo

    Est. payment

    Explore your selling options

    Work with a Zillow partner agent

    Leverage their expertise and Zillow's premium Showcase listings to get your home seen by more buyers.

    Get started

    List with your own agent

    Get your home in front of millions of buyers by listing it on Zillow.

    Learn how to do it

    Sell it yourself

    Take full control of how buyers see your home on Zillow by listing For Sale by Owner (FSBO).

    List your home

    What's special

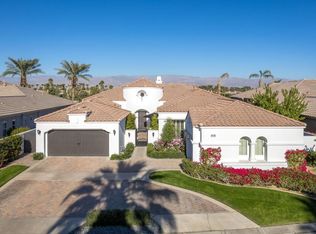
    Gorgeous upgraded Piedra model with a casita located on an elevated site overlooking spectacular mountain views, pond and a double fairway. Perfectly sited minutes from the main gate and clubhouse for convenient access. Over 3600 sf. of highly upgraded luxury - custom cabinetry, window, wall and ceiling treatments throughout, elegant floors, impressive kitchen granite, beautiful primary bedroom with built in counters and surrounds. This bright and open floor plan flows through the Great Room, Dining Room and Gourmet Kitchen to the outdoor patio and landscaped pool and spa perfect for year round entertaining. A private gated courtyard with fountains and bridge provides entry to the casita and main home. Three spacious bedrooms, and the casita each have ensuite bathrooms. The large primary suite includes an updated spa quality bathroom with custom cabinetry, lighting, oversized shower area, freestanding soaker tub, motorized window shades and large dressing room. A bonus room off the primary suite with wall to wall mirrors is perfect for an exercise room, library or media room. Dramatic twelve-foot soffit ceilings, 8' interior doors, gourmet kitchen, formal dining room plus conversation nook all with an amazing mountain view. Additional home upgrades include flooring, dimmable LED lighting, high end lighting fixtures and laundry room appliances. Home technology apps control entry door locks, home sound system, heating and air conditioning, pool, waterfall and fountain pumps, heater, front and rear yard irrigation system, landscape lighting and alarm system.This exclusive Piedra home is an A+. Mountain View Country Club residence crowned by Arnold Palmer's Signature course wrapped by the Santa Rosa Mountains. Truly a special offering of a SPECTACULAR residence.

    Zillow last checked:

    Listing updated:

    Listed by:

    Ginger Glass DRE # 01478465 310-927-9307,

    Compass 310-230-5478

    Bought with:

    Shelly Farmery, DRE # 02047018

    Coldwell Banker Realty

    Source: CLAW,MLS#: 24-465028MLS Logo

    Facts & features

    Interior

    Bedrooms & bathrooms
    • Bedrooms: 4
    • Bathrooms: 5
    • Full bathrooms: 4
    • 1/2 bathrooms: 1
    Bedroom
    • Features: Walk-In Closet(s), Dressing Area
    Bathroom
    • Features: Shower and Tub, Double Vanity(s), Low Flow Toilet(s), Tile, Linen Closet, Shower Over Tub, Low Flow Shower(s), Remodeled, Shower Stall
    Kitchen
    • Features: Kitchen Island, Bar, Remodeled, Open to Family Room, Corian Counters, Pantry
    Heating
    • Central, Fireplace(s), Forced Air, Natural Gas
    Cooling
    • Central Air, Zoned, Ceiling Fan(s), Air Conditioning
    Appliances
    • Included: Double Oven, Microwave, Electric Oven, Range, Gas Grill, Self Cleaning Oven, Built-In Electric, Gas Cooktop, Gas/Electric Range, Freezer, Disposal, Range/Oven, Refrigerator, Washer, Dishwasher, Barbeque, Dryer, Ice Maker, Exhaust Fan, Water Line to Refrigerator, Central Water Heater, Gas Water Heater
    • Laundry: Laundry Room, Electric Dryer Hookup
    Features
    • Built-in Features, Coffered Ceiling(s), Storage, Recessed Lighting, High Ceilings, Smart Home, Open Floorplan, Ceiling Fan(s), Built-Ins, Kitchen Island, Formal Dining Rm, Breakfast Nook
    • Flooring: Stone, Vinyl Tile, Ceramic Tile
    • Doors: Sliding Doors, Mirrored Closet Door(s)
    • Windows: Double Pane Windows, Plantation Shutters, Blinds, Drapes
    • Number of fireplaces: 2
    • Fireplace features: Fire Pit, Outside, Great Room
    Interior area
    • Total structure area: 3,612
    • Total interior livable area: 3,612 sqft

    Property

    Parking
    • Total spaces: 6
    • Parking features: Attached, Garage Door Opener, Golf Cart Garage, Garage Is Attached, Driveway, Storage, Private Garage, Guest, Garage - 3 Car
    • Attached garage spaces: 3
    • Uncovered spaces: 3
    Accessibility
    • Accessibility features: No Interior Steps
    Features
    • Levels: One
    • Stories: 1
    • Entry location: Ground Level - no steps
    • Patio & porch: Covered, Concrete Slab, Rock/Stone
    • Exterior features: Barbecue
    • Has private pool: Yes
    • Pool features: Waterfall, Heated And Filtered, In Ground, Gas Heat, Private
    • Has spa: Yes
    • Spa features: Heated with Gas, Private, In Ground
    • Fencing: Block
    • Has view: Yes
    • View description: Golf Course, Mountain(s), Lake, Pool, Courtyard
    • Has water view: Yes
    • Water view: Lake
    Lot
    • Size: 0.26 Acres
    • Features: Landscaped, Single Lot, Lawn, Storm Drains, Lot-Level/Flat, Back Yard, Curbs, Yard, On Golf Course, Close to Clubhouse
    Details
    • Additional structures: Guest House
    • Parcel number: 777270005
    • Special conditions: Standard
    • Other equipment: Other, Cable

    Construction

    Type & style
    • Home type: SingleFamily
    • Architectural style: Contemporary
    • Property subtype: Residential, Single Family Residence
    Materials
    • Stucco, Drywall Walls
    • Foundation: Slab
    • Roof: Spanish Tile
    Condition
    • Updated/Remodeled
    • Year built: 2003
    Details
    • Builder model: Piedra Model
    • Builder name: Bennion Deville Homes

    Utilities & green energy

    • Sewer: In Street
    • Water: Public
    • Utilities for property: Cable Available, Underground Utilities

    Community & neighborhood

    Security
    • Security features: Gated with Guard, Gated Community, 24 Hour Security, Secured Community, Gated, Smoke Detector(s), Gated Community with Guard, Alarm System
    Community
    • Community features: Community Mailbox, Golf
    Location
    • Region: La Quinta

    HOA & financial

    HOA
    • Has HOA: Yes
    • HOA fee: $1,234 monthly
    • Amenities included: Assoc Pet Rules, Banquet, Assoc Barbecue, Card Room, Bocce Ball Court, Clubhouse, Fire Pit, Fitness Center, Guest Parking, Meeting Room, Paddle Tennis, Sauna, Golf Course, Spa/Hot Tub, Gated Community Guard, Onsite Property Management, Security, Landscaping, Concierge, Lake or Pond, Pickleball, Pool, Rec Multipurpose Rm
    • Services included: Cable TV, Security, Concierge, Clubhouse, Trash

    Other

    Other facts
    • Road surface type: Asphalt, Paved

    Price history

    DateEventPrice
    2/24/2025Sold$1,955,000-2%$541/sqft
    Source: CLAW #24-465028 Report a problem
    2/3/2025Contingent$1,995,000$552/sqft
    Source: CLAW #24-465028 Report a problem
    12/9/2024Price change$1,995,000-9.3%$552/sqft
    Source: CLAW #24-465028 Report a problem
    11/19/2024Listed for sale$2,199,000$609/sqft
    Source: CLAW #24-465028 Report a problem
    11/19/2024Listing removed$2,199,000$609/sqft
    Source: CLAW #24-406945 Report a problem
    6/24/2024Listed for sale$2,199,000+91.2%$609/sqft
    Source: CLAW #24-406945 Report a problem
    8/18/2021Sold$1,150,000-13.2%$318/sqft
    Source: Greater Palm Springs Realtors #219064086 Report a problem
    7/24/2021Pending sale$1,325,000$367/sqft
    Source: CDAR/ Desert Area MLS #219064086 Report a problem
    7/6/2021Contingent$1,325,000$367/sqft
    Source: CDAR/ Desert Area MLS #219064086 Report a problem
    6/26/2021Listed for sale$1,325,000+48.9%$367/sqft
    Source: CDAR/ Desert Area MLS #219064086 Report a problem
    4/5/2018Sold$890,000-3.7%$246/sqft
    Source: Public Record Report a problem
    3/2/2018Listing removed$7,500$2/sqft
    Source: Premier Properties #217016720 Report a problem
    2/27/2018Listed for rent$7,500-40%$2/sqft
    Source: Premier Properties #217016720 Report a problem
    2/23/2018Price change$924,500-2.6%$256/sqft
    Source: Premier Properties #217028954 Report a problem
    1/17/2018Price change$949,500-4.6%$263/sqft
    Source: Premier Properties #217028954 Report a problem
    1/17/2018Listing removed$12,500$3/sqft
    Source: Premier Properties #217016720 Report a problem
    12/28/2017Listed for rent$12,500$3/sqft
    Source: Premier Properties #217016720 Report a problem
    10/27/2017Listed for sale$995,000-3.3%$275/sqft
    Source: Premier Properties #217028954 Report a problem
    10/26/2017Listing removed$12,500$3/sqft
    Source: Premier Properties #217016720 Report a problem
    6/21/2017Listing removed$1,029,000$285/sqft
    Source: Premier Properties #216017002 Report a problem
    6/10/2017Price change$12,500+8.7%$3/sqft
    Source: Premier Properties #217016720 Report a problem
    6/1/2017Listed for sale$1,029,000$285/sqft
    Source: Premier Properties #216017002 Report a problem
    4/29/2017Listing removed$1,029,000$285/sqft
    Source: Premier Properties #216017002 Report a problem
    4/26/2017Listed for rent$11,500$3/sqft
    Source: Premier Properties #215036228 Report a problem
    2/14/2017Listing removed$11,500$3/sqft
    Source: Premier Properties #215036228 Report a problem
    2/1/2017Listed for sale$1,029,000-27.8%$285/sqft
    Source: Premier Properties #216017002 Report a problem
    7/17/2007Sold$1,425,000+18.8%$395/sqft
    Source: Public Record Report a problem
    1/26/2005Sold$1,200,000$332/sqft
    Source: Public Record Report a problem

    Public tax history

    YearProperty taxesTax assessment
    2025$16,258 +1.6%$1,220,388 +2%
    2024$15,998 +1.4%$1,196,460 +2%
    2023$15,782 +2%$1,173,000 +2%
    2022$15,470 +22.7%$1,150,000 +22.9%
    2021$12,611 +1.1%$935,547 +1%
    2020$12,469 +1%$925,955 +2%
    2019$12,343 -2%$907,800 -2.2%
    2018$12,589 -1.7%$928,000 +0.3%
    2017$12,810 $925,000 -0.5%
    2016$12,810 +13.2%$930,000 +9.2%
    2015$11,316 +4%$852,000 -4.8%
    2014$10,880 $895,000 +21.6%
    2013-- $736,000 +12.4%
    2012-- $655,000 +3.5%
    2011-- $633,000 -7.2%
    2010-- $682,000 -24.1%
    2009-- $899,000 -36.9%
    2008-- $1,425,000 +14.1%
    2007-- $1,248,480 +2%
    2006-- $1,224,000 +166.7%
    2005-- $459,000

    Find assessor info on the county website

    Neighborhood: 92253

    Nearby schools

    GreatSchools rating
    Get a cash offer in 3 minutes
    Find out how much your home could sell for in as little as 3 minutes with a no-obligation cash offer.
    Estimated market value
    $1,804,000
    Get a cash offer in 3 minutes
    Find out how much your home could sell for in as little as 3 minutes with a no-obligation cash offer.
    Estimated market value
    $1,804,000