FULLY FURNISHED, CROSS-LISTED (UNFURNISHED): MLS# 2620158 | Experience urban living at its finest – Just 7 minutes from Downtown Nashville and around the corner from the new Retrograde Coffee, 804B 28th Ave N is a 5-star resort you can call home. Relax around the firepit while your feet are massaged by the pet-friendly turf (installed by Nashville's top turf company). Better yet, have a glass of wine in the hot tub as you look up at the string lights and stars above – This private backyard oasis is truly something special. It doesn't stop there, entertain friends on the rooftop deck – also complete with professionally installed turf and unobstructed views of Downtown. The interior layout is ideal for Owner-Occupied Short-Term Rentals with a bedroom, en suite bath, and kitchenette located on the first floor. Head upstairs to enjoy the open layout of the combination living room, dining room, and kitchen – perfect for entertaining. Built in 2020, this move-in-ready home won't last long!
Closed
$624,900
804B 28th Ave N, Nashville, TN 37208
3beds
1,913sqft
Horizontal Property Regime - Attached, Residential
Built in 2020
871 Square Feet Lot
$564,500 Zestimate®
$327/sqft
$3,130 Estimated rent
Home value
$564,500
$531,000 - $598,000
$3,130/mo
Zestimate® history
Owner options
List your home for rent
$3,130/mo
Rent Zestimate®
Find your next renter with Zillow Rental Manager. Plus, with online applications, you can quickly screen prospective tenants – for free.
$3,130/mo
Rent Zestimate®
Refinance and save
$3,682/mo
Est. payment
Refinancing to a lower rate could help reduce your monthly payments and save thousands over the life of the loan.
$3,682/mo
Est. payment
Explore your selling options
Work with a Zillow partner agent
Leverage their expertise and Zillow's premium Showcase listings to get your home seen by more buyers.
Get startedList with your own agent
Get your home in front of millions of buyers by listing it on Zillow.
Learn how to do itSell it yourself
Take full control of how buyers see your home on Zillow by listing For Sale by Owner (FSBO).
List your homeWhat's special
Zillow last checked:
Listing updated:
Listed by:
Tyler Forte 615-422-4277,
Felix Homes
Bought with:
Damon Smith, 323930
Compass RE
Source: RealTracs MLS as distributed by MLS GRID,MLS#: 2620157
Facts & features
Interior
Bedrooms & bathrooms
- Bedrooms: 3
- Bathrooms: 4
- Full bathrooms: 3
- 1/2 bathrooms: 1
- Main level bedrooms: 1
Bedroom 1
- Features: Full Bath
- Level: Full Bath
- Area: 132 Square Feet
- Dimensions: 12x11
Bedroom 2
- Features: Walk-In Closet(s)
- Level: Walk-In Closet(s)
- Area: 110 Square Feet
- Dimensions: 11x10
Bedroom 3
- Features: Bath
- Level: Bath
Kitchen
- Features: Eat-in Kitchen
- Level: Eat-in Kitchen
- Area: 192 Square Feet
- Dimensions: 12x16
Living room
- Features: Combination
- Level: Combination
- Area: 342 Square Feet
- Dimensions: 18x19
Heating
- Central, Electric
Cooling
- Central Air, Electric
Appliances
- Included: Dishwasher, Disposal, Microwave, Refrigerator, Electric Oven, Built-In Electric Range
- Laundry: Electric Dryer Hookup, Washer Hookup
Features
- Ceiling Fan(s), Entrance Foyer, Extra Closets, High Ceilings, In-Law Floorplan, Smart Thermostat, Walk-In Closet(s)
- Flooring: Wood, Tile
- Basement: Crawl Space
- Has fireplace: No
Interior area
- Total structure area: 1,913
- Total interior livable area: 1,913 sqft
- Finished area above ground: 1,913
Property
Parking
- Total spaces: 2
- Parking features: Garage Door Opener, Garage Faces Front, Concrete, Shared Driveway
- Attached garage spaces: 1
- Uncovered spaces: 1
Features
- Levels: Three Or More
- Stories: 3
- Patio & porch: Deck, Covered, Patio, Porch
- Exterior features: Smart Lock(s)
- Has spa: Yes
- Spa features: Private
- Fencing: Back Yard
- Has view: Yes
- View description: City
Lot
- Size: 871 Square Feet
- Features: Level, Private
Details
- Parcel number: 092060D00200CO
- Special conditions: Standard
Construction
Type & style
- Home type: SingleFamily
- Architectural style: Contemporary
- Property subtype: Horizontal Property Regime - Attached, Residential
- Attached to another structure: Yes
Materials
- Fiber Cement
- Roof: Shingle
Condition
- New construction: No
- Year built: 2020
Utilities & green energy
- Sewer: Public Sewer
- Water: Public
- Utilities for property: Electricity Available, Water Available, Cable Connected
Community & HOA
Community
- Security: Security System, Smoke Detector(s), Smart Camera(s)/Recording
- Subdivision: 804 A & B 28th Avenue North
HOA
- Has HOA: No
Location
- Region: Nashville
Financial & listing details
- Price per square foot: $327/sqft
- Annual tax amount: $3,837
- Date on market: 2/16/2024
- Electric utility on property: Yes
Price history
| Date | Event | Price |
|---|---|---|
| 3/19/2024 | Sold | $624,900$327/sqft |
Source:  RealTracs MLS as distributed by MLS GRID #2620157 Report a problem RealTracs MLS as distributed by MLS GRID #2620157 Report a problem | ||
| 2/27/2024 | Contingent | $624,900+4.2%$327/sqft |
Source: RealTracs MLS as distributed by MLS GRID #2620157 Report a problem | ||
| 2/16/2024 | Price change | $599,900-4%$314/sqft |
Source: RealTracs MLS as distributed by MLS GRID #2620158 Report a problem | ||
| 2/16/2024 | Listed for sale | $624,900+29.6%$327/sqft |
Source: RealTracs MLS as distributed by MLS GRID #2620157 Report a problem | ||
| 6/18/2020 | Sold | $482,000$252/sqft |
Source: RealTracs MLS as distributed by MLS GRID #2147830 Report a problem | ||
Public tax history
Tax history is unavailable.
Neighborhood: Hadley - Washngton
Nearby homes
- $544,9003 bd4 ba1.8k sqft804 28th Ave N #A, Nashville, TN 37208Sold
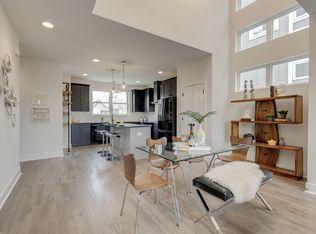
- $480,3003 bd4 ba1.8k sqft804 28th Ave N #B, Nashville, TN 37208Off Market

- $544,9003 bd4 ba1.9k sqft804A N 28th Ave, Nashville, TN 37208Sold

- $560,5003 bd4 ba1.8k sqft806 28th Ave N, Nashville, TN 37208Off Market

- $599,0003 bd4 ba1.9k sqft802B 28th Ave N, Nashville, TN 37208Sold
- $95,3002 bd2 ba1.4k sqft802 28th Ave N, Nashville, TN 37208Off Market
- $483,8003 bd3 ba1.8k sqft802A 28th Ave N, Nashville, TN 37208Off Market
- $520,3003 bd4 ba1.8k sqft808 28th Ave N, Nashville, TN 37208Off Market
Nearby schools
GreatSchools rating
- 4/10Park Avenue Elementary Enhanced OptionGrades: PK-5Distance: 0.9 mi
- 4/10McKissack Middle SchoolGrades: 6-8Distance: 0.7 mi
- 4/10Pearl Cohn Magnet High SchoolGrades: 9-12Distance: 0.3 mi
Schools provided by the listing agent
- Elementary: Park Avenue Enhanced Option
- Middle: Moses McKissack Middle
- High: Pearl Cohn Magnet High School
Source: RealTracs MLS as distributed by MLS GRID. This data may not be complete. We recommend contacting the local school district to confirm school assignments for this home.
Get a cash offer in 3 minutes
Find out how much your home could sell for in as little as 3 minutes with a no-obligation cash offer.
Estimated market value
$564,500
Get a cash offer in 3 minutes
Find out how much your home could sell for in as little as 3 minutes with a no-obligation cash offer.
Estimated market value
$564,500
- Tennessee
- Davidson County
- Nashville
- 37208
- Hadley - Washngton
- 804B 28th Ave N
Nearby cities
Nearby neighborhoods
Nearby zip codes
Other Nashville Topics
