Skip main navigation
Closed
  • $465,000

    804B Shelby Ave, Nashville, TN 37206

    3beds
    1,132sqft
    Horizontal Property Regime - Detached, Residential
    Built in 2026
    -- sqft lot
    $464,900 Zestimate®
    $411/sqft
    $3,170 Estimated rent

    Home value

    $464,900

    $442,000 - $488,000

    $3,170/mo

    Zestimate® history
    Loading
    Loading...

    Owner options

    List your home for rent

    $3,170/mo

    Rent Zestimate®

    Find your next renter with Zillow Rental Manager. Plus, with online applications, you can quickly screen prospective tenants – for free.

    Learn more

    $3,170/mo

    Rent Zestimate®

    Refinance and save

    $2,750/mo

    Est. payment

    Refinancing to a lower rate could help reduce your monthly payments and save thousands over the life of the loan.

    See today's rates

    $2,750/mo

    Est. payment

    Explore your selling options

    Work with a Zillow partner agent

    Leverage their expertise and Zillow's premium Showcase listings to get your home seen by more buyers.

    Get started

    List with your own agent

    Get your home in front of millions of buyers by listing it on Zillow.

    Learn how to do it

    Sell it yourself

    Take full control of how buyers see your home on Zillow by listing For Sale by Owner (FSBO).

    List your home

    What's special

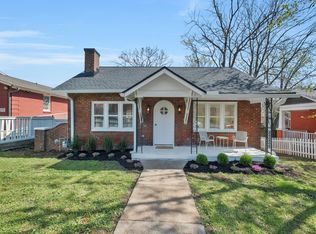
    The most adorable new construction in East Nashville's Historic Edgefield. This home is just minutes from 5 Points, Shelby Park and Downtown. 3 bed 2.5 bath with luxury finishes you won’t find anywhere else under 500k: engineered wide plank white oak flooring, heated bathroom floors in the primary ensuite on the main floor (YES Heated), upgraded Pella Lifestyle windows, lime washed electric fireplace in the living room, quartz waterfall countertops, USB outlets for charging convenience throughout, dimmable overhead lighting, automated LED riser lighting and a fenced yard at an unreal price. One year Builder Warranty will be supplied at closing. 1% lender credit offered with preferred lender PRMI.

    Zillow last checked:

    Listing updated:

    Listed by:

    Ian Ratliff 615-483-4042,

    Ratliff

    Bought with:

    Gracen Hampton, 379480

    Coldwell Banker Southern Realty

    Monse Reyes, 379807

    Coldwell Banker Southern Realty

    Source: RealTracs MLS as distributed by MLS GRID,MLS#: 3180834MLS Logo

    Facts & features

    Interior

    Bedrooms & bathrooms
    • Bedrooms: 3
    • Bathrooms: 3
    • Full bathrooms: 2
    • 1/2 bathrooms: 1
    • Main level bedrooms: 1
    Bedroom 1
    • Features: Full Bath
    • Level: Full Bath
    • Area: 110 Square Feet
    • Dimensions: 11x10
    Bedroom 2
    • Features: Extra Large Closet
    • Level: Extra Large Closet
    • Area: 99 Square Feet
    • Dimensions: 9x11
    Bedroom 3
    • Features: Extra Large Closet
    • Level: Extra Large Closet
    • Area: 99 Square Feet
    • Dimensions: 9x11
    Primary bathroom
    • Features: Double Vanity
    • Level: Double Vanity
    Kitchen
    • Area: 121 Square Feet
    • Dimensions: 11x11
    Living room
    • Area: 210 Square Feet
    • Dimensions: 14x15
    Heating
    • Central
    Cooling
    • Central Air
    Appliances
    • Included: Electric Range, Dishwasher, Microwave, Refrigerator
    • Laundry: Electric Dryer Hookup, Washer Hookup
    Features
    • Ceiling Fan(s)
    • Flooring: Wood, Tile
    • Basement: None
    • Number of fireplaces: 1
    • Fireplace features: Electric
    Interior area
    • Total structure area: 1,132
    • Total interior livable area: 1,132 sqft
    • Finished area above ground: 1,132

    Property

    Parking
    • Total spaces: 2
    • Parking features: Alley Access
    • Uncovered spaces: 2
    Features
    • Levels: Two
    • Stories: 2
    • Fencing: Full
    Lot
    • Features: Level
    • Topography: Level
    Details
    • Special conditions: Owner Agent

    Construction

    Type & style
    • Home type: SingleFamily
    • Property subtype: Horizontal Property Regime - Detached, Residential
    Materials
    • Hardboard Siding
    • Roof: Asphalt
    Condition
    • New construction: Yes
    • Year built: 2026

    Utilities & green energy

    • Sewer: Public Sewer
    • Water: Public
    • Utilities for property: Water Available

    Community & HOA

    Community
    • Subdivision: Williams/Edgefield
    HOA
    • Has HOA: No
    Location
    • Region: Nashville

    Financial & listing details

    • Price per square foot: $411/sqft
    • Annual tax amount: $2,800
    • Date on market: 4/22/2026
    • Date available: 03/31/2026

    Price history

    DateEventPrice
    7/22/2026Sold$465,000-5.1%$411/sqft
    Source: RealTracs MLS as distributed by MLS GRID #3180834 Report a problem
    7/6/2026Pending sale$489,900$433/sqft
    Source: RealTracs MLS as distributed by MLS GRID #3180834 Report a problem
    5/30/2026Price change$489,900-2%$433/sqft
    Source: RealTracs MLS as distributed by MLS GRID #3180834 Report a problem
    4/30/2026Listed for sale$499,900$442/sqft
    Source: RealTracs MLS as distributed by MLS GRID #3180834 Report a problem
    4/14/2026Listing removed$499,900$442/sqft
    Source: RealTracs MLS as distributed by MLS GRID #3098343 Report a problem
    2/7/2026Listed for sale$499,900+334.7%$442/sqft
    Source: RealTracs MLS as distributed by MLS GRID #3098343 Report a problem
    11/25/2025Sold$115,000-22.8%$102/sqft
    Source: RealTracs MLS as distributed by MLS GRID #3030316 Report a problem
    11/11/2025Contingent$149,000$132/sqft
    Source: RealTracs MLS as distributed by MLS GRID #3030316 Report a problem
    10/28/2025Price change$149,000-14.9%$132/sqft
    Source: RealTracs MLS as distributed by MLS GRID #3030316 Report a problem
    10/17/2025Listed for sale$175,000$155/sqft
    Source: RealTracs MLS as distributed by MLS GRID #3030316 Report a problem

    Public tax history

    Tax history is unavailable.

    Neighborhood: Historic Edgefield

    Nearby schools

    GreatSchools rating
    Schools provided by the listing agent
    • Elementary: Warner Elementary Enhanced Option
    • Middle: Stratford STEM Magnet School Lower Campus
    • High: Stratford STEM Magnet School Upper Campus

    Source: RealTracs MLS as distributed by MLS GRID. This data may not be complete. We recommend contacting the local school district to confirm school assignments for this home.

    Get a cash offer in 3 minutes
    Find out how much your home could sell for in as little as 3 minutes with a no-obligation cash offer.
    Estimated market value
    $464,900
    Get a cash offer in 3 minutes
    Find out how much your home could sell for in as little as 3 minutes with a no-obligation cash offer.
    Estimated market value
    $464,900