Skip main navigation
Off market
  • $221,100

    805/144 Loop 534, Kerrville, TX 78028

    1beds
    1,310sqft
    Condominium
    Built in 1985
    -- sqft lot
    $221,100 Zestimate®
    $169/sqft
    $1,727 Estimated rent

    Home value

    $221,100

    $192,000 - $254,000

    $1,727/mo

    Zestimate® history
    Loading
    Loading...

    Owner options

    List your home for rent

    $1,727/mo

    Rent Zestimate®

    Find your next renter with Zillow Rental Manager. Plus, with online applications, you can quickly screen prospective tenants – for free.

    Learn more

    $1,727/mo

    Rent Zestimate®

    Refinance and save

    $1,684/mo

    Est. payment

    Refinancing to a lower rate could help reduce your monthly payments and save thousands over the life of the loan.

    See today's rates

    $1,684/mo

    Est. payment

    Explore your selling options

    Work with a Zillow partner agent

    Leverage their expertise and Zillow's premium Showcase listings to get your home seen by more buyers.

    Get started

    List with your own agent

    Get your home in front of millions of buyers by listing it on Zillow.

    Learn how to do it

    Sell it yourself

    Take full control of how buyers see your home on Zillow by listing For Sale by Owner (FSBO).

    List your home

    What's special

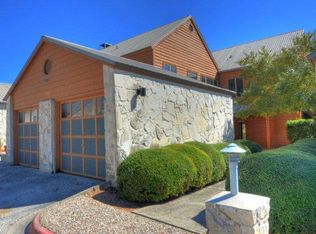

    Tastefully finished Condo with dramatically high ceiling in LR. Lots of windows, Rock fireplace, Formal DR and Eating/Breakfast Bar. Wood Vinyl Plank Floors downstairs and Carpeted Steps, Loft & Bedroom. stackable Washer & Dryer and Refrigerator included.Quinlan Crossing has a Brand New Metal Roofing System, Gutters, Exterior paint and all decayed Wood replaced, and New Chimney Caps.Clubhouse with Full Kitchen, a Texas Shaped Pool, and an observation "Crow's Nest" are included.

    This property is off market, which means it's not currently listed for sale or rent on Zillow. This may be different from what's available on other websites or public sources.
    Zillow last checked:

    Listing updated:

    Listed by:

    Greg Bitkower,

    Bitkower Real Estate & Mgmt

    Bought with:

    Natalie Hansen, TREC # 0557879

    Key Hill Country Real Estate LLC - Hunt

    Source: KVMLS,MLS#: 93435

    Facts & features

    Interior

    Bedrooms & bathrooms
    • Bedrooms: 1
    • Bathrooms: 2
    • Full bathrooms: 1
    • 1/2 bathrooms: 1
    Primary bedroom
    • Level: Second
    • Area: 225
    • Dimensions: 15 x 15
    Dining room
    • Level: First
    • Area: 165
    • Dimensions: 15 x 11
    Kitchen
    • Level: First
    • Area: 66
    • Dimensions: 11 x 6
    Living room
    • Level: First
    • Area: 306
    • Dimensions: 17 x 18
    Heating
    • Central, Heat Pump
    Cooling
    • Central Air, Heat Pump
    Appliances
    • Included: Dishwasher, Refrigerator, Disposal, Washer, Electric Range, Dryer, Electric Water Heater
    • Laundry: In Kitchen, Laundry Closet, W/D Connection, Main Level, First Level, Utility/Laundry Dimensions(Closet)
    Features
    • Stairs/Steps, High Ceilings, Shower/Bath Combo, Kitchen Bar
    • Flooring: Carpet, Simulated Wood, Tile
    • Windows: Double Pane Windows
    • Has fireplace: Yes
    • Fireplace features: Living Room, Masonry, Wood Burning
    Interior area
    • Total structure area: 1,310
    • Total interior livable area: 1,310 sqft

    Property

    Parking
    • Total spaces: 1
    • Parking features: Garage, Attached
    • Attached garage spaces: 1
    Features
    • Levels: Two
    • Stories: 2
    • Patio & porch: Deck/Patio, Covered
    • Exterior features: Rain Gutters
    • Has private pool: Yes
    • Pool features: Outdoor Pool
    • Has view: Yes
    • Waterfront features: Creek
    Lot
    • Size: 7 Acres
    • Dimensions: 7 appro x . acres
    • Features: Views, Level, City Lot
    • Topography: Gently Rolling
    Details
    • Zoning: condo

    Construction

    Type & style
    • Home type: Condo
    • Architectural style: Contemporary
    • Property subtype: Condominium
    Materials
    • Rock, Wood Siding
    • Foundation: Slab
    • Roof: Metal
    Condition
    • Year built: 1985

    Utilities & green energy

    • Electric: KPUB
    • Gas: none
    • Sewer: Public Sewer, City
    • Water: Public, City
    • Utilities for property: Cable Available, Electricity Connected, Phone Available

    Community & neighborhood

    Security
    • Security features: Smoke Detector(s)
    Location
    • Region: Kerrville
    • Subdivision: Quinlan Crossing

    HOA & financial

    HOA
    • Has HOA: Yes
    • HOA fee: $273 monthly

    Other

    Other facts
    • Listing terms: Cash,Conventional

    Price history

    DateEventPrice
    6/21/2017Sold--
    Source: KVMLS #93435 Report a problem

    Public tax history

    Tax history is unavailable.

    Neighborhood: 78028

    Nearby schools

    GreatSchools rating
    Schools provided by the listing agent
    • Elementary: Daniels

    Source: KVMLS. This data may not be complete. We recommend contacting the local school district to confirm school assignments for this home.

    Get a cash offer in 3 minutes
    Find out how much your home could sell for in as little as 3 minutes with a no-obligation cash offer.
    Estimated market value
    $221,100
    Get a cash offer in 3 minutes
    Find out how much your home could sell for in as little as 3 minutes with a no-obligation cash offer.
    Estimated market value
    $221,100