Skip main navigation
Sold
  • Price Unknown

    805 18th St NW, Minot, ND 58703

    5beds
    2baths
    2,184sqft
    Single Family Residence
    Built in 1968
    7,840 Square Feet Lot
    $281,200 Zestimate®
    $--/sqft
    $2,272 Estimated rent

    Home value

    $281,200

    $267,000 - $295,000

    $2,272/mo

    Zestimate® history
    Loading
    Loading...

    Owner options

    List your home for rent

    $2,272/mo

    Rent Zestimate®

    Find your next renter with Zillow Rental Manager. Plus, with online applications, you can quickly screen prospective tenants – for free.

    Learn more

    $2,272/mo

    Rent Zestimate®

    Refinance and save

    Refinancing to a lower rate could help reduce your monthly payments and save thousands over the life of the loan.

    See today's rates

    Explore your selling options

    Work with a Zillow partner agent

    Leverage their expertise and Zillow's premium Showcase listings to get your home seen by more buyers.

    Get started

    List with your own agent

    Get your home in front of millions of buyers by listing it on Zillow.

    Learn how to do it

    Sell it yourself

    Take full control of how buyers see your home on Zillow by listing For Sale by Owner (FSBO).

    List your home

    What's special

    Brick accentsStorage closetExtra lightsGarden spotReal wood accent wallsNewer storm doorsPlush carpeting
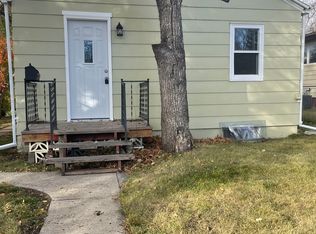
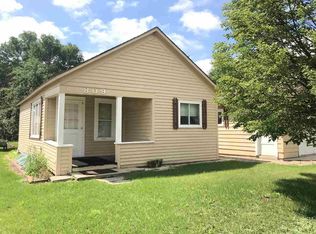
    Welcome home to 805 18th Street NW! Upon arrival to this one-owner gem you’ll immediately notice the curb appeal with steel siding, brick accents, updated architectural shingles and newer storm doors. Being situated on a 60x130 lot and having 2,184 square feet inside – there is plenty of elbow room to spread out! Inside features ALL NEW CARPETING throughout as well as updated laminate plank flooring -- WOW! The days of yesteryear are present providing a warm welcome and prominently showcasing the great care taken this home has had since 1968! The living room is large with a storage closet in entry, plush carpeting and picture window providing an abundance of natural light. The kitchen is lined with storage and features tile backsplash, updated faucet and you can have space for eat-in dining or can take your hotdish to the dining nook off the kitchen. Take note of the pocket doors to separate the kitchen space if you wish – we know how rowdy a lefse party can be! Continuing on, you’ll find a considerable in-hall linen/storage closet and three good sized bedrooms with celling fans. The main full bath is sizeable with oversized vanity providing great storage. Heading to the finished basement you’ll be pleased with the layout. The colossal family room features REAL WOOD accent walls that can lend all the vibes -- [rustic, industrial, retro, modern] – endless options depending on how you want to style it! There are non-egress 4th & 5th bedrooms and a convenient ¾ bath. Have a lot of clutter to stow? Check out the HUGE mechanical/laundry room with shelving, cabinetry and space to put all the extra craaaa – we mean *things* -- & washer/dryer/freezer included! The detached garage is 22x24 and has an updated door & opener, extra lights and outlets. The backyard is mostly fenced with alley access, shed, garden spot, apple trees and landscaping with perennials. Ready for a blank canvas to make your own? Check this stunner out today! Listing agent is related to one Trustee for the Estate.

    Zillow last checked:

    Listing updated:

    Listed by:

    SHARI ANHORN 701-720-8697,

    KW Inspire Realty

    Source: Minot MLS,MLS#: 231401MLS Logo

    Facts & features

    Interior

    Bedrooms & bathrooms
    • Bedrooms: 5
    • Bathrooms: 2
    • Main level bathrooms: 1
    • Main level bedrooms: 3
    Primary bedroom
    • Description: New C A R P E T
    • Level: Main
    Bedroom 1
    • Description: New C A R P E T
    • Level: Main
    Bedroom 2
    • Description: New C A R P E T
    • Level: Main
    Bedroom 3
    • Description: Future, Non-egress
    • Level: Lower
    Bedroom 4
    • Description: Future, Non-egress
    • Level: Lower
    Dining room
    • Description: O P E N
    • Level: Main
    Family room
    • Description: H U M O N G O U S
    • Level: Lower
    Kitchen
    • Description: B R I G H T, Pantry
    • Level: Main
    Living room
    • Description: Large, Picture Window
    • Level: Main
    Heating
    • Forced Air, Natural Gas
    Cooling
    • Central Air
    Appliances
    • Included: Refrigerator, Range/Oven, Washer, Dryer, Freezer
    • Laundry: Lower Level
    Features
    • Flooring: Carpet, Laminate, Linoleum
    • Basement: Finished,Full
    • Has fireplace: No
    Interior area
    • Total structure area: 2,184
    • Total interior livable area: 2,184 sqft
    • Finished area above ground: 1,092

    Property

    Parking
    • Total spaces: 2
    • Parking features: Detached, Garage: Lights, Opener, Driveway: Concrete
    • Garage spaces: 2
    • Has uncovered spaces: Yes
    Features
    • Levels: One
    • Stories: 1
    • Fencing: Fenced
    Lot
    • Size: 7,840 Square Feet
    • Dimensions: 60 x 130
    Details
    • Additional structures: Shed(s)
    • Parcel number: MI15.018.050.0060
    • Zoning: R1

    Construction

    Type & style
    • Home type: SingleFamily
    • Property subtype: Single Family Residence
    Materials
    • Foundation: Concrete Perimeter
    • Roof: Asphalt
    Condition
    • New construction: No
    • Year built: 1968

    Utilities & green energy

    • Sewer: City
    • Water: City

    Community & HOA

    Location
    • Region: Minot

    Financial & listing details

    • Tax assessed value: $205,000
    • Annual tax amount: $3,468
    • Date on market: 9/26/2025

    Price history

    DateEventPrice
    10/31/2023Sold--
    Source: Minot MLS #231401 Report a problem
    10/6/2023Pending sale$239,900$110/sqft
    Source: Great North MLS #4010102 Report a problem
    10/2/2023Listed for sale$239,900$110/sqft
    Source: Great North MLS #4010102 Report a problem
    10/2/2023Contingent$239,900$110/sqft
    Source: Minot MLS #231401 Report a problem
    8/18/2023Listed for sale$239,900+4.3%$110/sqft
    Source: Minot MLS #231401 Report a problem
    8/4/2023Listing removed--
    Source: Great North MLS #4006998 Report a problem
    7/10/2023Listed for sale$229,900$105/sqft
    Source: Minot MLS #230555 Report a problem
    6/27/2023Pending sale$229,900$105/sqft
    Source: Great North MLS #4006998 Report a problem
    6/27/2023Contingent$229,900$105/sqft
    Source: Minot MLS #230555 Report a problem
    6/2/2023Price change$229,900-4.2%$105/sqft
    Source: Minot MLS #230555 Report a problem
    4/20/2023Listed for sale$239,900$110/sqft
    Source: Minot MLS #230555 Report a problem

    Public tax history

    YearProperty taxesTax assessment
    2025-- $205,000 +4.6%
    2024$2,389 -28.5%$196,000 -8.4%
    2023$3,343 $214,000 +1.9%
    2022-- $210,000 +5.5%
    2021$2,852 -2.7%$199,000
    2019$2,933 -2.5%--
    2018$3,008 -3.3%$95,000 -10.8%
    2017$3,111 +40.2%$106,500 +7.6%
    2016$2,218 -0.4%$99,000
    2015$2,227 $99,000
    2014$2,227 $99,000 +3.1%
    2013-- $96,000 +5.6%
    2012-- $90,900 +12.1%
    2011-- $81,100 +11.3%
    2010-- $72,850 +19.5%
    2009$1,924 -8.6%$60,950 +9.8%
    2008$2,104 $55,500 +3.2%
    2007-- $53,800
    Find assessor info on the county website

    Neighborhood: Bel-Air

    Nearby schools

    GreatSchools rating
    Schools provided by the listing agent
    • District: Minot #1

    Source: Minot MLS. This data may not be complete. We recommend contacting the local school district to confirm school assignments for this home.