Skip main navigation
Closed
  • $345,000

    805 1st Ave NW, Byron, MN 55920

    3beds
    2,184sqft
    Single Family
    Built in 1961
    0.26 Acres Lot
    $346,300 Zestimate®
    $158/sqft
    $2,328 Estimated rent

    Home value

    $346,300

    $322,000 - $371,000

    $2,328/mo

    Zestimate® history
    Loading
    Loading...

    Owner options

    List your home for rent

    $2,328/mo

    Rent Zestimate®

    Find your next renter with Zillow Rental Manager. Plus, with online applications, you can quickly screen prospective tenants – for free.

    Learn more

    $2,328/mo

    Rent Zestimate®

    Refinance and save

    $2,141/mo

    Est. payment

    Refinancing to a lower rate could help reduce your monthly payments and save thousands over the life of the loan.

    See today's rates

    $2,141/mo

    Est. payment

    Explore your selling options

    Work with a Zillow partner agent

    Leverage their expertise and Zillow's premium Showcase listings to get your home seen by more buyers.

    Get started

    List with your own agent

    Get your home in front of millions of buyers by listing it on Zillow.

    Learn how to do it

    Sell it yourself

    Take full control of how buyers see your home on Zillow by listing For Sale by Owner (FSBO).

    List your home

    What's special

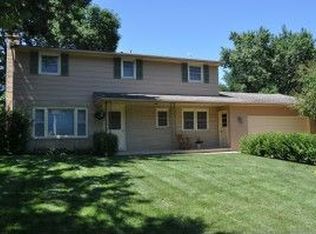
    Discover the perfect blend of comfort, style, and everyday ease in this updated ranch home, ideally situated on a spacious lot in the heart of Byron. From the moment you step inside, you’re welcomed by gleaming hardwood floors and an abundance of natural light that creates a warm, inviting atmosphere throughout. The thoughtfully designed kitchen serves as the centerpiece of the home, featuring a large island and skylight that fills the space with sunshine—perfect for morning coffee, casual meals, or gathering with friends. It flows effortlessly into the dining area and out to a generous patio, creating a seamless indoor-outdoor lifestyle ideal for entertaining or simply enjoying quiet evenings at home. Cozy fireplaces on both levels add charm and comfort year-round, while the versatile lower level expands your living space with an additional bedroom, full bath, and plenty of room for guests, movie nights, or game day gatherings. With a rare additional two-car garage, you’ll have all the space you need for storage, hobbies, and staying organized. This is more than a home—it’s a place to live, relax, and make lasting memories. Schedule your private showing today before this exceptional opportunity is gone.

    Zillow last checked:

    Listing updated:

    Listed by:

    Jonah Gehrt 507-250-7747,

    Real Broker, LLC.,

    Enclave Team

    Bought with:

    Tim Huglen

    Real Broker, LLC.

    Source: NorthstarMLS as distributed by MLS GRID,MLS#: 7036637MLS Logo

    Facts & features

    Interior

    Bedrooms & bathrooms
    • Bedrooms: 3
    • Bathrooms: 2
    • Full bathrooms: 1
    • 3/4 bathrooms: 1
    Bedroom
    • Level: Main
    • Area: 163.2 Square Feet
    • Dimensions: 13.6x12
    Bedroom 2
    • Level: Main
    • Area: 128.7 Square Feet
    • Dimensions: 11x11.7
    Bedroom 3
    • Level: Basement
    • Area: 310 Square Feet
    • Dimensions: 24.8x12.5
    Bathroom
    • Level: Main
    • Area: 31.24 Square Feet
    • Dimensions: 7.6x4.11
    Bathroom
    • Level: Basement
    • Area: 53 Square Feet
    • Dimensions: 10x5.3
    Dining room
    • Level: Main
    • Area: 153.67 Square Feet
    • Dimensions: 10.11x15.2
    Family room
    • Level: Basement
    • Area: 492.7 Square Feet
    • Dimensions: 37.9x13
    Kitchen
    • Level: Main
    • Area: 228 Square Feet
    • Dimensions: 15x15.2
    Living room
    • Level: Main
    • Area: 332.28 Square Feet
    • Dimensions: 23.4x14.2
    Heating
    • Forced Air
    Cooling
    • Central Air
    Appliances
    • Included: Cooktop, Dishwasher, Disposal, Dryer, Exhaust Fan, Microwave, Refrigerator, Stainless Steel Appliance(s), Washer, Water Softener Owned
    Features
    • Basement: Daylight,Finished,Full
    • Number of fireplaces: 2
    • Fireplace features: Family Room, Living Room
    Interior area
    • Total structure area: 2,184
    • Total interior livable area: 2,184 sqft
    • Finished area above ground: 1,092
    • Finished area below ground: 874

    Property

    Parking
    • Total spaces: 3
    • Parking features: Attached, Detached Garage
    • Attached garage spaces: 3
    Accessibility
    • Accessibility features: None
    Features
    • Levels: One
    • Stories: 1
    • Patio & porch: Patio
    Lot
    • Size: 0.26 Acres
    • Dimensions: 75 x 148
    Details
    • Additional structures: Garage(s)
    • Foundation area: 1092
    • Parcel number: 752943027132
    • Zoning description: Residential-Single Family

    Construction

    Type & style
    • Home type: SingleFamily
    • Property subtype: Single Family
    Materials
    • Roof: Asphalt
    Condition
    • New construction: No
    • Year built: 1961

    Utilities & green energy

    • Gas: Natural Gas
    • Sewer: City Sewer/Connected
    • Water: City Water/Connected

    Community & HOA

    Community
    • Subdivision: Coffman 2nd Add
    HOA
    • Has HOA: No
    Location
    • Region: Byron

    Financial & listing details

    • Price per square foot: $158/sqft
    • Tax assessed value: $261,300
    • Annual tax amount: $3,612
    • Date on market: 3/25/2026
    • Cumulative days on market: 3 days

    Price history

    DateEventPrice
    4/15/2026Sold$345,000+2.7%$158/sqft
    Source: NorthstarMLS as distributed by MLS GRID #7036637 Report a problem
    3/30/2026Pending sale$336,000$154/sqft
    Source: NorthstarMLS as distributed by MLS GRID #7036637 Report a problem
    3/27/2026Listed for sale$336,000$154/sqft
    Source: NorthstarMLS as distributed by MLS GRID #7036637 Report a problem

    Public tax history

    YearProperty taxesTax assessment
    2025$3,612 -2.2%$238,300 +7.7%
    2024$3,692 $221,200 -4.8%
    2023-- $232,300 +5.5%
    2022$3,298 +12.9%$220,200 +23.7%
    2021$2,920 +11.5%$178,000 +6.3%
    2020$2,620 +8.4%$167,500 +24.3%
    2019$2,418 $134,800 -4.7%
    2017$2,418 +14.9%$141,500 +23.2%
    2016$2,104 $114,900 +13%
    2015$2,104 +9.7%$101,700
    2014$1,918 +9.7%$101,700 -1.9%
    2012$1,748 $103,700 -19.9%
    2011-- $129,400
    2010$1,678 -1.9%$129,400
    2008$1,710 $129,400
    Find assessor info on the county website

    Neighborhood: 55920

    Nearby schools

    GreatSchools rating
    Get a cash offer in 3 minutes
    Find out how much your home could sell for in as little as 3 minutes with a no-obligation cash offer.
    Estimated market value
    $346,300
    Get a cash offer in 3 minutes
    Find out how much your home could sell for in as little as 3 minutes with a no-obligation cash offer.
    Estimated market value
    $346,300