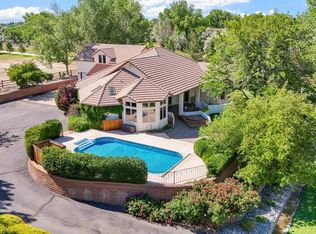
Unmatched garage and vehicle storage (16 covered spaces - 12 enclosed), no HOA, and two stunning irrigated acres in Grand Junction’s desirable North Area - this property truly has it all. Car collectors, hobbyists, RV owners, or anyone who simply needs space will appreciate the setup, including an oversized attached 6 car garage, a nearly 1,000 SF shop with room for 6 vehicles, 4 additional covered parking spaces and a 50-foot covered RV space. Beyond the garages, this home is beautifully built, timeless, warm and inviting - a place you'll immediately want to settle in and stay awhile. The heart of the home is the spacious and well-equipped kitchen with generous workspace, and plenty of room to gather. The adjoining living room features dramatic floor-to-ceiling windows overlooking the pond, fountain and gorgeous grounds. A large, main level primary suite offers an expansive closet and 5 piece ensuite bathroom while the thoughtful floor plan, multiple patios and fenced yard make everyday living and entertaining effortless. The walk-out lower level adds tremendous flexibility with a spacious recreation area, guest accommodations, a beautifully updated 3/4 bath, separate entrance and its own garage access - ideal for extended guests or multigenerational living. Outside, the setting is exceptional. Mature landscaping, a beautiful pond and fountain and multiple outdoor living areas create a private, park-like retreat on two irrigated acres. Quality construction, incredible functionality, abundant storage, and a setting that is difficult to replicate make this one of those rare properties that truly offers something for everyone.
For sale
Price cut: $75K (8/27)
$1,575,000
805 25th Rd, Grand Junction, CO 81505
4beds
5baths
5,384sqft
Single Family Residence
Built in 1993
2.01 Acres Lot
$1,478,200 Zestimate®
$293/sqft
$-- HOA
What's special
Fenced yardTwo irrigated acresMature landscapingBeautiful pond and fountainMultiple patiosThoughtful floor plan
- 39 days
- 860
- 40
Zillow last checked:
Listing updated:
Listed by:
LAURA BLACK 303-921-9929,
RE/MAX 4000, INC
Source: GJARA,MLS#: 20263967
Facts & features
Interior
Bedrooms & bathrooms
- Bedrooms: 4
- Bathrooms: 5
Rooms
- Room types: Bonus Room, Den, Family Room, Game Room, Sunroom, Workshop
Primary bedroom
- Level: Main
- Dimensions: 19'5x21'0
Bedroom 2
- Level: Main
- Dimensions: 21'3x18'5
Bedroom 3
- Level: Main
- Dimensions: 14'4x14'0
Bedroom 4
- Level: Lower
- Dimensions: 15'0x10'3
Dining room
- Level: Main
- Dimensions: 16'2x10'10
Family room
- Dimensions: 14'0x16'8
Kitchen
- Level: Main
- Dimensions: 22'8x14'9
Laundry
- Level: Main
- Dimensions: 17'1x10'6
Living room
- Level: Main
- Dimensions: 25'10x18'9
Other
- Level: Main
- Dimensions: 11'8x11'0
Heating
- Baseboard, Hot Water
Cooling
- Evaporative Cooling
Appliances
- Included: Built-In Oven, Double Oven, Dryer, Dishwasher, Electric Cooktop, Disposal, Microwave, Refrigerator, Range Hood, Trash Compactor, Washer
- Laundry: In Mud Room
Features
- Ceiling Fan(s), Dry Bar, Granite Counters, Garden Tub/Roman Tub, Main Level Primary, Pantry, Solid Surface Counters, Vaulted Ceiling(s), Walk-In Closet(s), Walk-In Shower, Window Treatments, Sun Room, Workshop
- Flooring: Carpet, Tile, Vinyl, Wood
- Windows: Window Coverings
- Basement: Full,Walk-Out Access
- Has fireplace: Yes
- Fireplace features: Family Room, Gas Log, Living Room, Primary Bedroom
Interior area
- Total structure area: 5,384
- Total interior livable area: 5,384 sqft
Video & virtual tour
Property
Parking
- Total spaces: 6
- Parking features: Attached, Garage, Garage Door Opener
- Attached garage spaces: 6
Accessibility
- Accessibility features: None, Low Threshold Shower
Features
- Patio & porch: Covered, Deck, Open, Patio
- Exterior features: Workshop, Sprinkler/Irrigation
- Fencing: Privacy,Split Rail
Lot
- Size: 2.01 Acres
- Dimensions: 400 x 220
- Features: Bluff, Landscaped, Mature Trees, Sprinkler System, Pond on Lot
Details
- Additional structures: Outbuilding, Workshop
- Parcel number: 270128402016
- Zoning description: PUD
- Horses can be raised: Yes
- Horse amenities: Horses Allowed
Construction
Type & style
- Home type: SingleFamily
- Architectural style: Ranch
- Property subtype: Single Family Residence
Materials
- Brick, Wood Siding, Wood Frame
- Roof: Asphalt,Composition
Condition
- Year built: 1993
Utilities & green energy
- Sewer: Septic Tank
- Water: Public
Community & HOA
Community
- Subdivision: East Appleton Estates
HOA
- Has HOA: No
- Services included: None
Location
- Region: Grand Junction
- Elevation: 4597
Financial & listing details
- Price per square foot: $293/sqft
- Tax assessed value: $1,271,300
- Annual tax amount: $5,812
- Date on market: 8/11/2026
- Road surface type: Paved
Estimated market value
$1,478,200
$1.40M - $1.55M
$4,485/mo
Price history
| Date | Event | Price |
|---|---|---|
| 8/27/2026 | Price change | $1,575,000-4.5%$293/sqft |
Source: GJARA #20263967 Report a problem | ||
| 8/11/2026 | Listed for sale | $1,650,000+7400%$306/sqft |
Source: GJARA #20263967 Report a problem | ||
| 5/2/2008 | Sold | $22,000$4/sqft |
Source: Public Record Report a problem | ||
Public tax history
| Year | Property taxes | Tax assessment |
|---|---|---|
| 2025 | $5,812 +0.6% | $89,630 +7.3% |
| 2024 | $5,778 +32.5% | $83,550 -3.6% |
| 2023 | $4,361 +2.6% | $86,660 +46.5% |
| 2022 | $4,252 -0.3% | $59,140 -2.8% |
| 2021 | $4,266 | $60,840 -2.6% |
| 2020 | $4,266 +3.8% | $62,460 -0.7% |
| 2019 | $4,109 | $62,890 +5.9% |
| 2018 | $4,109 +32.5% | $59,390 |
| 2017 | $3,101 | $59,390 +17.1% |
| 2016 | $3,101 -0.7% | $50,700 |
| 2015 | $3,123 +2.5% | $50,700 +2.3% |
| 2014 | $3,047 | $49,560 |
| 2013 | -- | $49,560 -11.2% |
| 2012 | $3,236 | $55,830 |
| 2011 | -- | $55,830 -20.3% |
| 2010 | -- | $70,030 |
| 2009 | -- | $70,030 +15.3% |
| 2008 | $3,813 -10.8% | $60,750 |
| 2007 | $4,274 +16.1% | $60,750 +16.8% |
| 2006 | $3,681 -9.4% | $52,010 |
| 2005 | $4,063 +7.4% | $52,010 +1.4% |
| 2004 | $3,781 -14.5% | $51,290 -12.5% |
| 2003 | $4,424 +26.2% | $58,640 +19.8% |
| 2002 | $3,505 -15.8% | $48,960 -5.9% |
| 2001 | $4,162 | $52,030 |
Find assessor info on the county website
Monthly payment
Est. payment
Payment breakdown
Explore the cost of this home by adjusting the details. Changes won't be saved.Climate risks
Neighborhood: 81505
Nearby schools
Schools provided by the listing agent
- Elementary: Appleton
- Middle: West
- High: Grand Junction
Source: GJARA. This data may not be complete. We recommend contacting the local school district to confirm school assignments for this home.
Similar homes
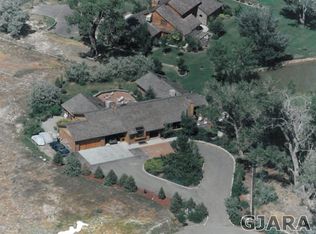
- $1,900,0004 bd3 ba4.9k sqft923 23rd Rd, Grand Junction, CO 81505For Sale
 MLS ID #20264373, KIMBRY FERDARKO, CHESNICK REALTY, LLC. GJARA
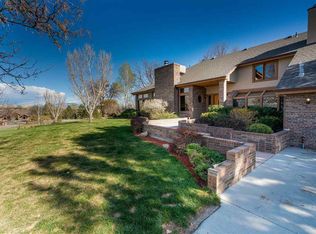
 - $1,749,9994 bd4 ba5.2k sqft885 23rd Rd, Grand Junction, CO 81505For Sale
 MLS ID #20263116, DON ALMOND, COLDWELL BANKER DISTINCTIVE PROPERTIES. GJARA
 - $1,650,0005 bd5 ba4.8k sqft440 High Pointe Cir, Grand Junction, CO 81507For Sale
 MLS ID #20264601, LEAH MAST, THE CHRISTI REECE GROUP. GJARA
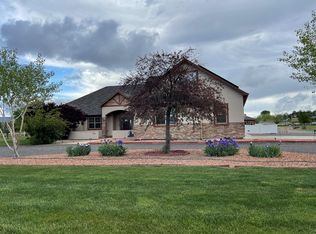
 - $1,298,8005 bd4 ba4.2k sqft998 Crown Ct, Grand Junction, CO 81505For Sale
 MLS ID #20260114, CAROL FRANCIL, RE/MAX 4000, INC. GJARA
