Skip main navigation
Sold for $208,000
  • $208,000

    805 4th Ave S, Park Falls, WI 54552

    3beds
    3,772sqft
    Single Family Residence
    Built in 1962
    0.36 Acres Lot
    $223,200 Zestimate®
    $55/sqft
    $2,230 Estimated rent

    Home value

    $223,200

    Estimated sales range

    Not available

    $2,230/mo

    Zestimate® history
    Loading
    Loading...

    Owner options

    List your home for rent

    $2,230/mo

    Rent Zestimate®

    Find your next renter with Zillow Rental Manager. Plus, with online applications, you can quickly screen prospective tenants – for free.

    Learn more

    $2,230/mo

    Rent Zestimate®

    Refinance and save

    $1,465/mo

    Est. payment

    Refinancing to a lower rate could help reduce your monthly payments and save thousands over the life of the loan.

    See today's rates

    $1,465/mo

    Est. payment

    Explore your selling options

    Work with a Zillow partner agent

    Leverage their expertise and Zillow's premium Showcase listings to get your home seen by more buyers.

    Get started

    List with your own agent

    Get your home in front of millions of buyers by listing it on Zillow.

    Learn how to do it

    Sell it yourself

    Take full control of how buyers see your home on Zillow by listing For Sale by Owner (FSBO).

    List your home

    What's special

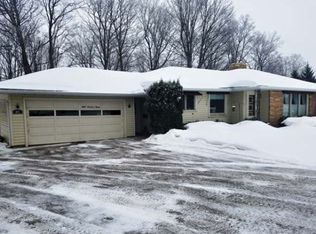
    Such a unique city home with a country feel! The main floor has a large sunken living room with cathedral ceiling and brick fireplace with a pellet stove insert, kitchen with hickory cabinets, breakfast nook, garbage disposal, island and pantry, spacious dining room with wood floor, built in BBQ pit, cathedral ceiling and patio door to the huge covered porch. Finishing the main floor is a primary bedroom with private bathroom and walk-in closet, two additional bedrooms, both with hardwood floors and closets, laundry room with cabinet space, a good size bathroom with double sinks and counters and a large front entryway. The lower level houses a large family/game room, movie room, workout room, small bathroom, workshop and two car garage. Some updates include fascia, garbage disposal and 12' x 24' Amish built shed. This is a must see! Schedule your private showing today!

    Zillow last checked:

    Listing updated:

    Listed by:

    LAURIE WAGNER 715-661-0434,

    NORTHWOODS REALTY

    Bought with:

    DEBRA WEINBERGER

    BIRCHLAND REALTY, INC - PARK FALLS

    Source: GNMLS,MLS#: 209291MLS Logo

    Facts & features

    Interior

    Bedrooms & bathrooms
    • Bedrooms: 3
    • Bathrooms: 3
    • Full bathrooms: 2
    • 1/2 bathrooms: 1
    Primary bedroom
    • Level: First
    • Dimensions: 14x17
    Bedroom
    • Level: First
    • Dimensions: 10x14
    Bedroom
    • Level: First
    • Dimensions: 10x10
    Bathroom
    • Level: First
    Bathroom
    • Level: Basement
    Bathroom
    • Level: First
    Dining room
    • Level: First
    • Dimensions: 11x17
    Family room
    • Level: Basement
    • Dimensions: 14x18
    Game room
    • Level: Basement
    • Dimensions: 18'8x20'6
    Kitchen
    • Level: First
    • Dimensions: 9x22
    Laundry
    • Level: First
    • Dimensions: 6x7
    Living room
    • Level: First
    • Dimensions: 15x20
    Porch
    • Level: First
    • Dimensions: 10x22
    Workshop
    • Level: Basement
    • Dimensions: 11x17
    Heating
    • Hot Water, Natural Gas
    Appliances
    • Included: Dryer, Dishwasher, Electric Water Heater, Disposal, Indoor Grill, Microwave, Refrigerator, Range Hood, Washer, Exhaust Fan
    • Laundry: Main Level
    Features
    • Ceiling Fan(s), Cathedral Ceiling(s), High Ceilings, Main Level Primary, Pantry, Vaulted Ceiling(s), Walk-In Closet(s)
    • Flooring: Carpet, Laminate, Tile, Wood
    • Basement: Daylight,Exterior Entry,Egress Windows,Full,Finished,Interior Entry
    • Number of fireplaces: 1
    • Fireplace features: Masonry
    Interior area
    • Total structure area: 3,772
    • Total interior livable area: 3,772 sqft
    • Finished area above ground: 1,886
    • Finished area below ground: 1,886

    Property

    Parking
    • Total spaces: 2
    • Parking features: Garage, Two Car Garage, Driveway
    • Garage spaces: 2
    • Has uncovered spaces: Yes
    Features
    • Levels: One
    • Stories: 1
    • Patio & porch: Patio
    • Exterior features: Landscaping, Out Building(s), Patio, Gravel Driveway
    • Frontage length: 0,0
    Lot
    • Size: 0.36 Acres
    • Features: Level, Private, Secluded, Wooded
    Details
    • Additional structures: Outbuilding
    • Parcel number: 271102808000

    Construction

    Type & style
    • Home type: SingleFamily
    • Architectural style: Ranch
    • Property subtype: Single Family Residence
    Materials
    • Brick, Frame, Wood Siding
    • Foundation: Block
    • Roof: Composition,Shingle
    Condition
    • Year built: 1962

    Utilities & green energy

    • Electric: Circuit Breakers
    • Sewer: Public Sewer
    • Water: Public

    Community & neighborhood

    Community
    • Community features: Shopping
    Location
    • Region: Park Falls
    • Subdivision: South Town Add

    Other

    Other facts
    • Ownership: Fee Simple
    • Road surface type: Paved

    Price history

    DateEventPrice
    3/6/2025Sold$208,000-11.5%$55/sqft
    Source: GNMLS #209291 Report a problem
    12/10/2024Contingent$234,900$62/sqft
    Source: GNMLS #209291 Report a problem
    10/2/2024Listed for sale$234,900+95.9%$62/sqft
    Source: GNMLS #209291 Report a problem
    8/15/2017Sold$119,900$32/sqft
    Source: Agent Provided Report a problem
    9/7/2016Price change$119,900-7.7%$32/sqft
    Source: HILGART REALTY INC #158820 Report a problem
    6/15/2016Listed for sale$129,900$34/sqft
    Source: HILGART REALTY INC #158820 Report a problem

    Public tax history

    YearProperty taxesTax assessment
    2024$3,234 +0.7%$110,600
    2023$3,210 +5.2%$110,600
    2022$3,050 +7.1%$110,600
    2021$2,849 -1.3%$110,600
    2020$2,888 $110,600
    2019$2,888 +3.5%$110,600
    2018$2,792 +11.1%$110,600 +3.4%
    2017$2,514 -0.3%$107,000
    2016$2,521 -4.6%$107,000
    2015$2,643 +5.2%$107,000
    2014$2,513 -3.3%$107,000
    2013$2,599 -0.2%$107,000
    2012$2,605 +10.4%$107,000
    2011$2,360 -3.1%$107,000
    2010$2,436 +1.3%$107,000
    2009$2,403 $107,000

    Find assessor info on the county website

    Neighborhood: 54552

    Nearby schools

    GreatSchools rating
    Schools provided by the listing agent
    • Elementary: PR Chequamegon
    • Middle: PR Chequamegon (Park Falls / Glidden)
    • High: PR Chequamegon

    Source: GNMLS. This data may not be complete. We recommend contacting the local school district to confirm school assignments for this home.

    Get pre-qualified for a loan
    At Zillow Home Loans, we can pre-qualify you in as little as 5 minutes with no impact to your credit score.

    An equal housing lender. NMLS #10287.