Spacious room sizes with potential. Sold as is where is with all contents in house and on the property. Roof 2013.
For sale
$9,500
805 7th St, Marianna, PA 15345
2beds
1,024sqft
Single Family Residence
Built in 1910
6,150 Square Feet Lot
$-- Zestimate®
$9/sqft
$-- HOA
What's special
Spacious room sizes
- 25 days
- 1,415
- 150
Zillow last checked:
Listing updated:
Listed by:
Otto Wietasch 724-278-8000,
PARK PLACE REALTY GROUP LLC 724-278-8000
Source: WPMLS,MLS#: 1780156 Originating MLS: West Penn Multi-List
Facts & features
Interior
Bedrooms & bathrooms
- Bedrooms: 2
- Bathrooms: 1
- Full bathrooms: 1
Primary bedroom
- Level: Upper
- Dimensions: 14x14
Bedroom 2
- Level: Upper
- Dimensions: 14x10
Kitchen
- Level: Main
- Dimensions: 14X11
Living room
- Level: Main
- Dimensions: 14x11
Heating
- Forced Air, Gas
Features
- Flooring: Other
- Basement: Full,Walk-Out Access
Interior area
- Total structure area: 1,024
- Total interior livable area: 1,024 sqft
Video & virtual tour
Property
Parking
- Total spaces: 2
- Parking features: On Street
- Has uncovered spaces: Yes
Features
- Levels: Two
- Stories: 2
Lot
- Size: 6,150 Square Feet
- Dimensions: 0.1412
Details
- Parcel number: 4000170001000600
Construction
Type & style
- Home type: SingleFamily
- Architectural style: Two Story
- Property subtype: Single Family Residence
Materials
- Brick
- Roof: Asphalt
Condition
- Resale
- Year built: 1910
Utilities & green energy
- Sewer: Public Sewer
- Water: Public
Community & HOA
Location
- Region: Marianna
Financial & listing details
- Price per square foot: $9/sqft
- Tax assessed value: $17,900
- Annual tax amount: $438
- Date on market: 10/21/2026
Estimated market value
Not available
Estimated sales range
Not available
$1,032/mo
Price history
| Date | Event | Price |
|---|---|---|
| 10/21/2026 | Listed for sale | $9,500+4650%$9/sqft |
Source:  WPMLS #1780156 Report a problem | ||
| 9/23/2024 | Sold | $200-97.6% |
Source: Public Record Report a problem | ||
| 4/17/2017 | Sold | $8,327$8/sqft |
Source: WPMLS #1236802 Report a problem | ||
Public tax history
| Year | Property taxes | Tax assessment |
|---|---|---|
| 2026 | $438 +18.1% | $17,900 |
| 2025 | $371 +4.6% | $17,900 |
| 2024 | $354 | $17,900 |
| 2023 | $354 +19.3% | $17,900 |
| 2022 | $297 +1.8% | $17,900 |
| 2021 | $292 +21.1% | $17,900 |
| 2020 | $241 +453.8% | $17,900 |
| 2018 | $43 +1475.7% | $17,900 |
| 2017 | $3 | $17,900 +466.3% |
| 2016 | -- | $3,161 |
| 2015 | -- | $3,161 |
| 2014 | $79 | $3,161 |
| 2013 | $79 | $3,161 |
| 2012 | -- | $3,161 |
| 2011 | -- | $3,161 |
| 2010 | -- | $3,161 |
| 2009 | -- | $3,161 |
| 2008 | -- | $3,161 |
| 2007 | -- | $3,161 |
| 2006 | -- | $3,161 |
| 2005 | -- | $3,161 |
| 2004 | -- | $3,161 |
| 2003 | -- | $3,161 |
| 2002 | -- | $3,161 |
| 2000 | -- | $3,161 |
Find assessor info on the county website
Monthly payment
Est. payment
Payment breakdown
Explore the cost of this home by adjusting the details. Changes won't be saved.Climate risks
Neighborhood: 15345
Nearby schools
Schools provided by the listing agent
- District: Bethlehem Center
Source: WPMLS. This data may not be complete. We recommend contacting the local school district to confirm school assignments for this home.
Similar homes
- $10,9652 bd1 ba766 sqft5 Short St, Smock, PA 15480For Sale
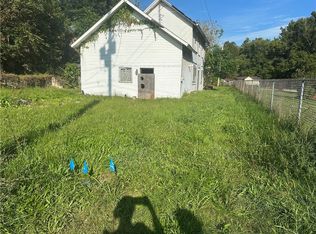 MLS ID #1783252, Michael Pohlot. WPMLS
- $8,9004 bd2 ba882 sqft7 Ridge St, Brownsville, PA 15417For Sale
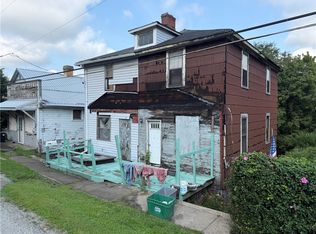 MLS ID #1779838, Michael Pohlot. WPMLS
- $10,0002 bd2 ba1.3k sqft434 Fa Cassin Jr Ave, Newell, PA 15466For Sale
 MLS ID #1780590, Michael Pohlot. WPMLS
- $11,4562 bd1 ba1.3k sqft7 Short St, Smock, PA 15480For Sale
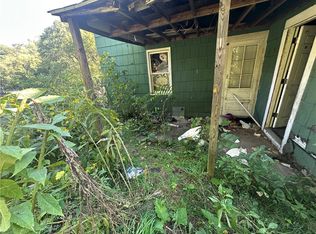 MLS ID #1783274, Michael Pohlot. WPMLS
