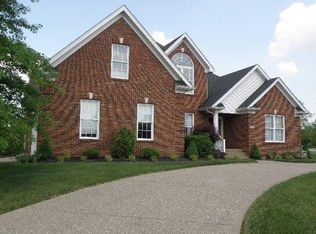
STOP! You Found it.. This amazing 3200+ sf 6 Bedroom - 3 1/2 Bath Home has it All. 1st floor features include an elegant 2 story Foyer, a large Great Room with FP, Half Bath, an upscale Kitchen w/appliances, a Lg Formal Dining Room & a 1st Floor Laundry. Down the Hall is the private Primary Bedroom Suite with Primary Bath & Lg Walk-in closets. 2nd Floor features include an additional 3 Large Bedrooms and a 2nd Full Bath. The Finished lower level features a 2nd Primary Bedroom Suite Suite w/ 2nd Primary Bath and Dressing Area. Off the hall is a large Family Room with access to the enclosed Patio/hot tub area. To the left of the family Room is a 6th Large Bedroom with more walk-in closets. Exterior features include a Covered Deck, open Patio Area and Fenced Rear Yard. Call NOW to View!
Sold for $485,000
Zillow last checked:
Listing updated:
Bought with:
Maddie L Donmayer, 274863
Homepage Realty
Source: Metro Search Inc. LLC DBA Apex MLS,MLS#: 1697300
Price history
| Date | Event | Price |
|---|---|---|
| 11/24/2025 | Sold | $485,000-2.9%$148/sqft |
Source:  Metro Search Inc. LLC DBA Apex MLS #1697300 Report a problem Metro Search Inc. LLC DBA Apex MLS #1697300 Report a problem | ||
| 11/10/2025 | Pending sale | $499,500$153/sqft |
Source: Metro Search Inc. LLC DBA Apex MLS #1697300 Report a problem | ||
| 10/29/2025 | Contingent | $499,500$153/sqft |
Source: Metro Search Inc. LLC DBA Apex MLS #1697300 Report a problem | ||
| 10/22/2025 | Listed for sale | $499,500$153/sqft |
Source: Metro Search Inc. LLC DBA Apex MLS #1697300 Report a problem | ||
| 9/23/2025 | Pending sale | $499,500$153/sqft |
Source: Metro Search Inc. LLC DBA Apex MLS #1697300 Report a problem | ||
| 9/9/2025 | Contingent | $499,500$153/sqft |
Source: Metro Search Inc. LLC DBA Apex MLS #1697300 Report a problem | ||
| 9/5/2025 | Listed for sale | $499,500+11%$153/sqft |
Source: Metro Search Inc. LLC DBA Apex MLS #1697300 Report a problem | ||
| 3/1/2023 | Sold | $450,000+0.2%$138/sqft |
Source: Metro Search Inc. LLC DBA Apex MLS #1629251 Report a problem | ||
| 2/8/2023 | Pending sale | $449,000$137/sqft |
Source: Metro Search Inc. LLC DBA Apex MLS #1629251 Report a problem | ||
| 1/25/2023 | Contingent | $449,000$137/sqft |
Source: Metro Search Inc. LLC DBA Apex MLS #1629251 Report a problem | ||
| 1/23/2023 | Listed for sale | $449,000+25.8%$137/sqft |
Source: Metro Search Inc. LLC DBA Apex MLS #1629251 Report a problem | ||
| 8/24/2020 | Sold | $357,000-0.1%$109/sqft |
Source: Public Record Report a problem | ||
| 7/7/2020 | Pending sale | $357,500$109/sqft |
Source: EXIT REALTY CRUTCHER #1559009 Report a problem | ||
| 6/6/2020 | Price change | $357,500-0.7%$109/sqft |
Source: Exit Realty Crutcher #1559009 Report a problem | ||
| 5/8/2020 | Listed for sale | $359,900$110/sqft |
Source: Exit Realty Crutcher #1559009 Report a problem | ||
| 3/19/2020 | Listing removed | $359,900$110/sqft |
Source: EXIT REALTY CRUTCHER #1555229 Report a problem | ||
| 3/13/2020 | Listed for sale | $359,900+10.7%$110/sqft |
Source: Exit Realty Crutcher #1555229 Report a problem | ||
| 11/13/2018 | Sold | $325,000$99/sqft |
Source: Public Record Report a problem | ||
| 9/16/2018 | Price change | $325,000-3%$99/sqft |
Source: Owner Report a problem | ||
| 7/28/2018 | Price change | $335,000-2.9%$102/sqft |
Source: Owner Report a problem | ||
| 7/1/2018 | Listed for sale | $345,000+11.3%$105/sqft |
Source: Owner Report a problem | ||
| 10/29/2015 | Sold | $310,000-4.6%$95/sqft |
Source:  Imagine MLS #1515650 Report a problem Imagine MLS #1515650 Report a problem | ||
| 9/5/2015 | Pending sale | $325,000$99/sqft |
Source: Weesner Properties, Inc. #1515650 Report a problem | ||
| 7/16/2015 | Price change | $325,000+1.2%$99/sqft |
Source: Weesner Properties, Inc. #1515650 Report a problem | ||
| 4/24/2015 | Listed for sale | $321,000+3.9%$98/sqft |
Source: Owner Report a problem | ||
| 4/3/2013 | Listing removed | $309,000$94/sqft |
Source: Coldwell Banker Larry K. Rogers Realty, Inc. #1343512 Report a problem | ||
| 10/5/2012 | Listed for sale | $309,000$94/sqft |
Source: Coldwell Banker Larry K. Rogers Realty, Inc. #1343512 Report a problem | ||
Nearby homes



Get pre-qualified for a loan
At Zillow Home Loans, we can pre-qualify you in as little as 5 minutes with no impact to your credit score.An equal housing lender. NMLS #10287.
Sell for more on Zillow
Get a Zillow Showcase℠ listing at no additional cost and you could sell for .
$487,600
2% more
+$9,752
With Zillow Showcase(estimated)
$497,352
