GORGEOUS 4 Bedroom Home in the heart of PLANO with 2 Living, 2 Dining and fabulous attached Sunroom!! Located aprox 1 mile from Big Lake Park and the scenic 9 mile Chisholm Trail, a great place to walk, ride a bike, run or just sit, relax and enjoy the views!! Loaded with beautiful upgrades, including but not limited to: Replaced Roof and Decking Dec. 2024, updated electric box, replaced Garage Dry wall plus added recessed lighting and 2 inch blinds. Windows and HVAC previously replaced as well! Fabulous floorplan with large Kitchen, Granite Countertops, tiled backsplash, an abundance of soft pull cabinets with pull handles, multiple pull out drawers, plus a wide Granite topped Butler's Pantry-Coffee Bar with Sink, additional storage cabinets and built-in wine rack. Kitchen opens to both casual Dining, spacious Family room with Brick W-B Fireplace and large Sunroom. Front second Dining and Living with accent lighting, Luxury VP Floors in main living areas, updated tiled bathrooms and full sized Laundry Room with storage cabinets. Large Primary Bedroom with walk-in closet and nice sized secondary Bedrooms. Front Storm Door, Pavestone landscaping borders, rear entry Garage, large 6 foot privacy fenced backyard and more in well established Community. Owner's pride shows throughout this lovely, well maintained Home! Schedule your showing today!
Sold
Price Unknown
805 Acadia Dr, Plano, TX 75023
4beds
2,113sqft
Single Family Residence
Built in 1979
7,840 Square Feet Lot
$-- Zestimate®
$--/sqft
$2,634 Estimated rent
Home value
Not available
Estimated sales range
Not available
$2,634/mo
Zestimate® history
Owner options
List your home for rent
$2,634/mo
Rent Zestimate®
Find your next renter with Zillow Rental Manager. Plus, with online applications, you can quickly screen prospective tenants – for free.
$2,634/mo
Rent Zestimate®
Refinance and save
Refinancing to a lower rate could help reduce your monthly payments and save thousands over the life of the loan.
Explore your selling options
Work with a Zillow partner agent
Leverage their expertise and Zillow's premium Showcase listings to get your home seen by more buyers.
Get startedList with your own agent
Get your home in front of millions of buyers by listing it on Zillow.
Learn how to do itSell it yourself
Take full control of how buyers see your home on Zillow by listing For Sale by Owner (FSBO).
List your homeWhat's special
Zillow last checked:
Listing updated:
Listed by:
Stephen Kahn 0353405 817-354-7653,
Century 21 Mike Bowman, Inc. 817-354-7653
Bought with:
Jennifer Vonfeldt
JPAR - Plano
Source: NTREIS,MLS#: 20844485
Facts & features
Interior
Bedrooms & bathrooms
- Bedrooms: 4
- Bathrooms: 2
- Full bathrooms: 2
Primary bedroom
- Features: Ceiling Fan(s), Separate Shower, Walk-In Closet(s)
- Level: First
- Dimensions: 15 x 12
Bedroom
- Features: Ceiling Fan(s)
- Level: First
- Dimensions: 11 x 10
Bedroom
- Features: Ceiling Fan(s)
- Level: First
- Dimensions: 11 x 11
Bedroom
- Features: Ceiling Fan(s)
- Level: First
- Dimensions: 11 x 10
Bonus room
- Features: Built-in Features
- Level: First
- Dimensions: 6 x 6
Breakfast room nook
- Level: First
- Dimensions: 11 x 8
Dining room
- Features: Built-in Features, Butler's Pantry
- Level: First
- Dimensions: 14 x 10
Family room
- Features: Ceiling Fan(s), Fireplace
- Level: First
- Dimensions: 18 x 14
Kitchen
- Features: Breakfast Bar, Built-in Features, Granite Counters
- Level: First
- Dimensions: 14 x 8
Laundry
- Features: Built-in Features
- Level: First
- Dimensions: 7 x 6
Living room
- Level: First
- Dimensions: 18 x 14
Sunroom
- Features: Ceiling Fan(s)
- Level: First
- Dimensions: 15 x 13
Heating
- Central, Electric
Cooling
- Central Air, Ceiling Fan(s), Electric
Appliances
- Included: Dishwasher, Electric Range, Disposal, Microwave
- Laundry: Washer Hookup, Electric Dryer Hookup, Laundry in Utility Room
Features
- Built-in Features, Decorative/Designer Lighting Fixtures, Eat-in Kitchen, Granite Counters, High Speed Internet, Cable TV, Walk-In Closet(s)
- Flooring: Ceramic Tile, Luxury Vinyl Plank
- Windows: Window Coverings
- Has basement: No
- Number of fireplaces: 1
- Fireplace features: Masonry, Wood Burning
Interior area
- Total interior livable area: 2,113 sqft
Property
Parking
- Total spaces: 2
- Parking features: Garage, Garage Faces Rear, See Remarks
- Attached garage spaces: 2
Features
- Levels: One
- Stories: 1
- Patio & porch: Covered
- Exterior features: Other, Rain Gutters
- Pool features: None
- Fencing: Back Yard,Wood
Lot
- Size: 7,840 Square Feet
- Dimensions: 70 x 113 x 68 x 112
- Features: Back Yard, Interior Lot, Lawn, Landscaped, Subdivision, Few Trees
- Residential vegetation: Grassed
Details
- Parcel number: R057000302701
Construction
Type & style
- Home type: SingleFamily
- Architectural style: Traditional,Detached
- Property subtype: Single Family Residence
Materials
- Brick, Frame
- Foundation: Slab
- Roof: Composition,Shingle
Condition
- Year built: 1979
Utilities & green energy
- Sewer: Public Sewer
- Water: Public
- Utilities for property: Sewer Available, Separate Meters, Underground Utilities, Water Available, Cable Available
Community & HOA
Community
- Features: Curbs, Sidewalks
- Security: Security System Leased, Security System, Other, Smoke Detector(s)
- Subdivision: Park Forest Add 6
HOA
- Has HOA: No
Location
- Region: Plano
Financial & listing details
- Tax assessed value: $491,911
- Annual tax amount: $8,277
- Date on market: 2/15/2025
- Cumulative days on market: 83 days
- Listing terms: Cash,Conventional,FHA,VA Loan
- Exclusions: Minerals, Washer, Dryer, Fridge, Vivant System, Vivant Door Bell, any Security Cameras, HDTVs & mounting hardware do not convey
Price history
| Date | Event | Price |
|---|---|---|
| 5/9/2025 | Sold | -- |
Source: NTREIS #20844485 Report a problem | ||
| 4/17/2025 | Listed for sale | $429,900$203/sqft |
Source: Century 21 Mike Bowman Inc. #20844485 Report a problem | ||
| 4/17/2025 | Contingent | $429,900$203/sqft |
Source: NTREIS #20844485 Report a problem | ||
| 3/2/2025 | Pending sale | $429,900$203/sqft |
Source: NTREIS #20844485 Report a problem | ||
| 2/24/2025 | Contingent | $429,900$203/sqft |
Source: NTREIS #20844485 Report a problem | ||
| 2/15/2025 | Listed for sale | $429,900+7.5%$203/sqft |
Source: NTREIS #20844485 Report a problem | ||
| 9/30/2022 | Sold | -- |
Source: NTREIS #20086498 Report a problem | ||
| 8/27/2022 | Pending sale | $399,999$189/sqft |
Source: NTREIS #20086498 Report a problem | ||
| 8/22/2022 | Contingent | $399,999$189/sqft |
Source: NTREIS #20086498 Report a problem | ||
| 8/16/2022 | Price change | $399,999-4.8%$189/sqft |
Source: NTREIS #20086498 Report a problem | ||
| 8/2/2022 | Price change | $420,000-3.7%$199/sqft |
Source: NTREIS #20086498 Report a problem | ||
| 7/20/2022 | Price change | $436,000-2%$206/sqft |
Source: NTREIS #20086498 Report a problem | ||
| 7/1/2022 | Listed for sale | $445,000-5.1%$211/sqft |
Source: NTREIS #20086498 Report a problem | ||
| 6/23/2022 | Contingent | $469,000$222/sqft |
Source: NTREIS #20086498 Report a problem | ||
| 6/15/2022 | Listed for sale | $469,000$222/sqft |
Source: NTREIS #20086498 Report a problem | ||
Public tax history
| Year | Property taxes | Tax assessment |
|---|---|---|
| 2025 | $8,277 +21.2% | $484,660 +20% |
| 2024 | $6,828 -0.5% | $403,883 +1.6% |
| 2023 | $6,864 +65.6% | $397,658 +54.7% |
| 2022 | $4,144 -0.1% | $257,030 +10% |
| 2021 | $4,149 +2.6% | $233,664 +2.8% |
| 2020 | $4,046 -2.4% | $227,305 -1.5% |
| 2019 | $4,146 +0.8% | $230,753 +5.9% |
| 2018 | $4,115 +20.7% | $217,952 -0.4% |
| 2017 | $3,410 | $218,902 +13% |
| 2016 | $3,410 +14.9% | $193,763 +9.6% |
| 2015 | $2,967 | $176,714 +13.3% |
| 2014 | $2,967 | $155,921 +15.2% |
| 2013 | -- | $135,331 +0.1% |
| 2012 | -- | $135,186 -2.7% |
| 2011 | -- | $138,941 -5.3% |
| 2010 | -- | $146,702 +1.8% |
| 2009 | -- | $144,108 +0.3% |
| 2008 | -- | $143,713 -5.1% |
| 2007 | -- | $151,369 +4.7% |
| 2006 | -- | $144,581 -0.3% |
| 2005 | -- | $144,963 +4.8% |
| 2004 | -- | $138,300 +0.6% |
| 2003 | -- | $137,530 -0.6% |
| 2002 | -- | $138,355 +9.3% |
| 2001 | -- | $126,545 +6.3% |
| 2000 | -- | $119,055 |
Find assessor info on the county website
Neighborhood: Thunderbird
Nearby homes
- $384,0004 bd2 ba2.2k sqft809 Acadia Dr, Plano, TX 75023Off Market

- $341,700-- bd2 ba1.9k sqft801 Acadia Dr, Plano, TX 75023Off Market
- $402,300-- bd2 ba2.2k sqft804 Shenandoah Dr, Plano, TX 75023Off Market
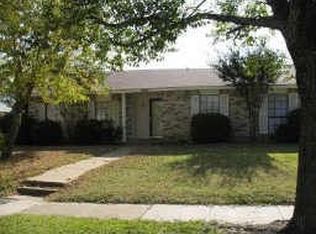
- $349,600-- bd2 ba1.9k sqft813 Acadia Dr, Plano, TX 75023Off Market
- $360,6004 bd2 ba2.1k sqft808 Shenandoah Dr, Plano, TX 75023Off Market
- $367,100-- bd2 ba1.9k sqft800 Shenandoah Dr, Plano, TX 75023Off Market
- $399,5003 bd2 ba1.9k sqft804 Acadia Dr, Plano, TX 75023Off Market
- $368,0004 bd2 ba1.9k sqft808 Acadia Dr, Plano, TX 75023Off Market
Nearby schools
GreatSchools rating
- 4/10Christie Elementary SchoolGrades: PK-5Distance: 0.7 mi
- 5/10Clark High SchoolGrades: 9-10Distance: 1 mi
Schools provided by the listing agent
- Elementary: Christie
- Middle: Carpenter
- High: Clark
- District: Plano ISD
Source: NTREIS. This data may not be complete. We recommend contacting the local school district to confirm school assignments for this home.
- Texas
- Collin County
- Plano
- 75023
- Thunderbird
- 805 Acadia Dr
Nearby cities
Nearby neighborhoods
Nearby zip codes
Other Plano Topics
