Skip main navigation
For sale
  • $260,000

    805 Altapass Hills, Seguin, TX 78155

    4beds
    2,203sqft
    : 
    $1,869/mo
    Get pre-qualified
    Single Family Residence
    Built in 2023
    5,662 Square Feet Lot
    $-- Zestimate®
    $118/sqft
    $33/mo HOA

    What's special

    Additional flex roomInviting interiorCool neutral tonesOpen and airy layout
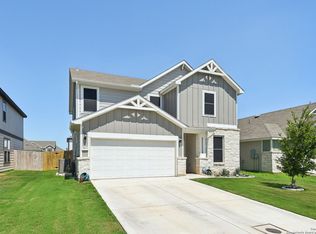
    Welcome to this beautiful and spacious 4-bedroom, 2.5-bathroom home featuring an additional flex room, situated in the highly sought-after Walnut Bend subdivision. The inviting interior boasts an open and airy layout highlighted by cool, neutral tones and a mix of laminate and carpet flooring. Nestled in a prime location, this property provides excellent proximity to New Braunfels, the Guadalupe River, and local Seguin city parks. Don't miss the opportunity to make this gorgeous home yours!
    45 days
    81
    5

    Zillow last checked:

    Listing updated:

    Listed by:

    Steven Koleno TREC #779766 steve@beycome.com,

    Beycome Brokerage Realty LLC

    Source: LERA MLS,MLS#: 2001008MLS Logo

      Facts & features

      Interior

      Bedrooms & bathrooms
      • Bedrooms: 4
      • Bathrooms: 3
      • Full bathrooms: 2
      • 1/2 bathrooms: 1
      Primary bedroom
      • Features: Walk-In Closet(s), Full Bath
      • Area: 182
      • Dimensions: 14 x 13
      Bedroom 2
      • Area: 156
      • Dimensions: 13 x 12
      Bedroom 3
      • Area: 120
      • Dimensions: 12 x 10
      Bedroom 4
      • Area: 120
      • Dimensions: 10 x 12
      Primary bathroom
      • Features: Tub/Shower Combo, Double Vanity
      • Area: 64
      • Dimensions: 8 x 8
      Kitchen
      • Area: 126
      • Dimensions: 14 x 9
      Living room
      • Area: 144
      • Dimensions: 12 x 12
      Heating
      • Central, Electric
      Cooling
      • Central Air
      Appliances
      • Laundry: Washer Hookup, Dryer Connection
      Features
      • One Living Area, Liv/Din Combo, Separate Dining Room, Eat-in Kitchen, Loft, All Bedrooms Upstairs, Secondary Bedroom Down, Open Floorplan, Ceiling Fan(s)
      • Flooring: Carpet, Vinyl
      • Windows: Window Coverings
      • Has basement: No
      • Has fireplace: No
      • Fireplace features: Not Applicable
      Interior area
      • Total interior livable area: 2,203 sqft

      Property

      Parking
      • Total spaces: 2
      • Parking features: Two Car Garage, Attached
      • Attached garage spaces: 2
      Features
      • Levels: Two
      • Stories: 2
      • Exterior features: None
      • Pool features: None
      Lot
      • Size: 5,662 Square Feet
      Details
      • Parcel number: 1G0137000600900000

      Construction

      Type & style
      • Home type: SingleFamily
      • Architectural style: Traditional
      • Property subtype: Single Family Residence
      Materials
      • Brick, Siding
      • Foundation: Slab
      • Roof: Composition
      Condition
      • Pre-Owned
      • New construction: No
      • Year built: 2023
      Details
      • Builder name: National Home Corporation

      Utilities & green energy

      • Sewer: Sewer System
      • Water: Water System

      Community & HOA

      Community
      • Features: Playground
      • Subdivision: Walnut Bend
      HOA
      • Has HOA: Yes
      • HOA fee: $33 monthly
      • HOA name: WALNUT BEND HOA
      Location
      • Region: Seguin

      Financial & listing details

      • Price per square foot: $118/sqft
      • Tax assessed value: $216,565
      • Annual tax amount: $1,670
      • Price range: $260K - $260K
      • Date on market: 7/16/2026
      • Cumulative days on market: 46 days
      • Listing terms: Conventional,FHA,VA Loan,Cash,Other

        Estimated market value

        Not available

        Estimated sales range

        Not available

        Not available

        Price history

        DateEventPrice
        7/16/2026Listed for sale$260,000+4%$118/sqft
        Source: LERA MLS #2001008 Report a problem
        6/28/2024Sold--
        Source: eXp Realty #123037084 Report a problem
        5/21/2024Pending sale$249,990$113/sqft
        Source: LERA MLS #1732495 Report a problem
        4/27/2024Price change$249,990-5.7%$113/sqft
        Source: LERA MLS #1732495 Report a problem
        4/5/2024Price change$264,990-3.6%$120/sqft
        Source: LERA MLS #1732495 Report a problem
        3/26/2024Price change$274,990+1.1%$125/sqft
        Source: LERA MLS #1732495 Report a problem
        11/9/2023Listed for sale$271,990$123/sqft
        Source: LERA MLS #1732495 Report a problem

        Public tax history

        YearProperty taxesTax assessment
        2025$1,670 +369.7%$216,565 +1064.8%
        2024$355 -30.4%$18,593 -28.9%
        2023$511 -4.4%$26,163 +3.7%
        2022$534 $25,237
        Find assessor info on the county website

        Monthly payment

        Est. payment

        Payment breakdown

        Explore the cost of this home by adjusting the details. Changes won't be saved.
        All calculations are estimates and provided by Zillow, Inc. for informational purposes only. Actual amounts may vary.
        HOA fees may include property taxes on listings classified as Co-Ops. Contact the listing agent and/or owner for fee details.
        See how much you could borrow to make a competitive offer.

        Climate risks

        Neighborhood: 78155

        Getting around

        9 / 100
        Car-Dependent
        42 / 100
        Somewhat Bikeable

        Nearby schools

        GreatSchools rating
        Schools provided by the listing agent
        • Elementary: Jefferson
        • Middle: A.J. Briesemeister
        • High: Seguin
        • District: Seguin

        Source: LERA MLS. This data may not be complete. We recommend contacting the local school district to confirm school assignments for this home.

        A local agent can set up tours, give advice and negotiate with sellers.

        Browse local experts