Skip main navigation
Off market
Street View
  • $2,495,700

    805 Amethyst Dr, Steamboat Springs, CO 80487

    5beds
    4,500sqft
    SingleFamily
    Built in 1991
    0.83 Acres Lot
    $2,495,700 Zestimate®
    $555/sqft
    $4,104 Estimated rent

    Home value

    $2,495,700

    $2.25M - $2.80M

    $4,104/mo

    Zestimate® history
    Loading
    Loading...

    Owner options

    List your home for rent

    $4,104/mo

    Rent Zestimate®

    Find your next renter with Zillow Rental Manager. Plus, with online applications, you can quickly screen prospective tenants – for free.

    Learn more

    $4,104/mo

    Rent Zestimate®

    Refinance and save

    $11,237/mo

    Est. payment

    Refinancing to a lower rate could help reduce your monthly payments and save thousands over the life of the loan.

    See today's rates

    $11,237/mo

    Est. payment

    Explore your selling options

    Work with a Zillow partner agent

    Leverage their expertise and Zillow's premium Showcase listings to get your home seen by more buyers.

    Get started

    List with your own agent

    Get your home in front of millions of buyers by listing it on Zillow.

    Learn how to do it

    Sell it yourself

    Take full control of how buyers see your home on Zillow by listing For Sale by Owner (FSBO).

    List your home

    What's special

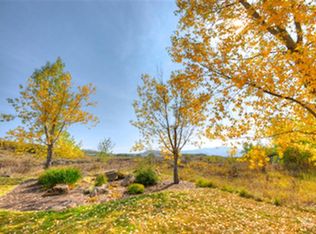
    This magnificent home is perched high above Old Town with views galore. Watch the sun set over Sleeping Giant in the evening from the luxury of your front porch then have coffee in your backyard in the morning as you enjoy the sun rising over the ski hill. This exceptionally large .83 acre lot has plenty of room for all your outdoor entertaining needs and shares a lot line with one of the largest ranches boarding Old Town. This Victorian's main level features 9' ceiling heights, the primary bedroom with en-suite bath, living room, dining room, powder room, mud room and beautifully remodeled kitchen. There is a finished lower level just waiting for your home theater and a ping pong table. The 2nd level has 4 bedrooms, (or use one as a study) laundry and 2 baths. Wait there's more! Another floor, the 3rd level, is a space that could be finished into a home school classroom, remote office or artist studio....possibilities galore! Walk to everything from this ideal location: schools, restaurants, Spring Creek's trailhead just to name a few. The heated over sized 2 car garage has a 2nd floor that could be used for ski waxing, storage or finished into an accessory dwelling unit for your visiting guests or rent it out for additional income. The current zoning allows for this. The sprinkled yard complete with stone walls has a charming playhouse that is simply enchanting. There is so much potential here at this unique oasis in Old Town to make this your dream mountain home.

    This property is not currently displayed as for sale or rent on Zillow. This may be different from what's on other websites or public sources.

    Facts & features

    Interior

    Bedrooms & bathrooms
    • Bedrooms: 5
    • Bathrooms: 1
    • Full bathrooms: 3
    • 3/4 bathrooms: 1
    • 1/2 bathrooms: 1
    Heating
    • Forced air
    Appliances
    • Included: Dishwasher, Dryer, Freezer, Garbage disposal, Range / Oven, Refrigerator, Trash compactor, Washer
    Features
    • Quartz Counters, High Ceilings
    • Flooring: Tile, Carpet, Hardwood
    • Basement: Finished
    Interior area
    • Total interior livable area: 4,500 sqft

    Property

    Parking
    • Total spaces: 2
    • Parking features: Garage - Attached
    Features
    • Patio & porch: Covered, Deck, Front Porch
    Lot
    • Size: 0.83 Acres
    • Features: Sprinklers In Front, Sprinklers In Rear, Landscaped, Sloped, Irrigated
    Details
    • Parcel number: 159000015

    Construction

    Type & style
    • Home type: SingleFamily
    • Architectural style: Victorian
    Materials
    • Foundation: Concrete
    Condition
    • Year built: 1991

    Utilities & green energy

    • Sewer: Public Sewer
    • Water: Public

    Community & HOA

    Location
    • Region: Steamboat Springs

    Financial & listing details

    • Price per square foot: $555/sqft
    • Tax assessed value: $2,235,200
    • Annual tax amount: $6,278
    • Road surface type: Paved

    Price history

    DateEventPrice
    7/16/2024Listing removed--
    Source: Zillow Rentals Report a problem
    7/9/2024Price change$5,100-21.5%$1/sqft
    Source: Zillow Rentals Report a problem
    7/2/2024Listed for rent$6,500$1/sqft
    Source: Zillow Rentals Report a problem
    1/4/2022Sold$1,800,000-2.7%$400/sqft
    Source: Public Record Report a problem
    1/13/2021Listing removed--
    Source: Realtors of Central Colorado Inc Report a problem
    9/25/2020Price change$1,850,000-5.1%$411/sqft
    Source: COLORADO GROUP REALTY #5638525 Report a problem
    8/20/2020Listed for sale$1,950,000$433/sqft
    Source: COLORADO GROUP REALTY #5638525 Report a problem

    Public tax history

    YearProperty taxesTax assessment
    2024$6,278 +14.3%$149,760 +10.6%
    2023$5,493 +20.8%$135,450 +64.4%
    2022$4,547 -1.8%$82,380 -2.8%
    2021$4,629 +44.2%$84,750 +43.2%
    2020$3,210 +2.5%$59,180
    2019$3,131 +27.5%$59,180 +18.3%
    2017$2,455 -0.4%$50,040 -7.3%
    2016$2,466 +2.7%$53,990
    2015$2,402 +8.4%$53,990 +13.3%
    2014$2,216 +2.1%$47,650 -26.1%
    2012$2,171 $64,450 -16.9%
    2010-- $77,540
    2009-- $77,540 +22.5%
    2008-- $63,290
    2007-- $63,290 +32.1%
    2005-- $47,920
    Find assessor info on the county website

    Neighborhood: 80487

    Nearby schools

    GreatSchools rating
    Schools provided by the listing agent
    • Elementary: Strawberry Park
    • Middle: Steamboat Springs
    • High: Steamboat Springs
    • District: Steamboat Springs RE-2

    Source: The MLS. This data may not be complete. We recommend contacting the local school district to confirm school assignments for this home.