Truly spectacular views from this wonderful home which includes both the Ski Area and the South Valley. The floor plan is excellent main level living including primary bedroom, laundry and garage. The home is situated on a full acre with beautiful landscaping around the home and the lot slopes down off the back leaving you in an elevated position which serves to enhance the amazing views. The home was designed by Bill Rangitsch and built by Fox Construction offering a large vaulted living space showing off beautiful wood trusses, a floor to ceiling stone fireplace, spacious kitchen with lots of storage, formal dining space and breakfast nook. The primary suite is located at the Southeast corner of the home with spectacular views. Downstairs offers 3 additional bedroom suites and a large family room with wet bar. The kids (or grandkids) will love the under stair secret lair and everybody loves a huge unfinished storage room. The 3-car oversized garage leaves plenty of room for bikes and kayaks and a spacious mud-room/laundry room is right off the garage.. Basement: FULL,WOAC
Sold for $3,500,000
Street View
$3,500,000
805 Anglers Court, Steamboat Springs, CO 80487
4beds
3,704sqft
Single Family Residence
Built in 1993
1.01 Acres Lot
$4,569,800 Zestimate®
$945/sqft
$7,106 Estimated rent
Home value
$4,569,800
$4.07M - $5.16M
$7,106/mo
Zestimate® history
Owner options
List your home for rent
$7,106/mo
Rent Zestimate®
Find your next renter with Zillow Rental Manager. Plus, with online applications, you can quickly screen prospective tenants – for free.
$7,106/mo
Rent Zestimate®
Refinance and save
$19,885/mo
Est. payment
Refinancing to a lower rate could help reduce your monthly payments and save thousands over the life of the loan.
$19,885/mo
Est. payment
Explore your selling options
Work with a Zillow partner agent
Leverage their expertise and Zillow's premium Showcase listings to get your home seen by more buyers.
Get startedList with your own agent
Get your home in front of millions of buyers by listing it on Zillow.
Learn how to do itSell it yourself
Take full control of how buyers see your home on Zillow by listing For Sale by Owner (FSBO).
List your homeWhat's special
Zillow last checked:
Listing updated:
Listed by:
Pam Vanatta 970-879-8100,
Steamboat Sotheby's International Realty,
The Vanatta Group 970-291-8100,
Steamboat Sotheby's International Realty
Bought with:
The Vanatta Group
Steamboat Sotheby's International Realty
Pam Vanatta, FA1097535
Steamboat Sotheby's International Realty
Source: Altitude Realtors,MLS#: SS3311529 Originating MLS: Steamboat Springs Board of Realtors
Originating MLS: Steamboat Springs Board of RealtorsFacts & features
Interior
Bedrooms & bathrooms
- Bedrooms: 4
- Bathrooms: 5
- Full bathrooms: 4
- 1/2 bathrooms: 1
Primary bedroom
- Level: Main
Bedroom
- Level: Basement
Bedroom
- Level: Basement
Bedroom
- Description: Bedroom/Office Has built-in desk
- Level: Basement
Other
- Level: Main
Other
- Level: Main
Other
- Level: Basement
Other
- Level: Basement
Other
- Level: Basement
Other
- Level: Basement
Half bath
- Level: Main
Laundry
- Level: Basement
Living room
- Level: Main
Mud room
- Level: Main
Other
- Level: Main
Heating
- Forced Air
Cooling
- Central Air
Appliances
- Included: Bar Fridge, Cooktop, Down Draft, Double Oven, Dishwasher, Disposal, Gas Water Heater, Humidifier, Microwave, Refrigerator
- Laundry: In Unit
Features
- Flooring: Carpet, Tile, Wood
- Number of fireplaces: 1
- Furnished: Yes
Interior area
- Total interior livable area: 3,704 sqft
Property
Parking
- Total spaces: 3
- Parking features: Attached, Concrete, Finished Garage, Garage, Heated Garage, Lighted, Oversized
- Garage spaces: 3
Features
- Patio & porch: Covered, Deck, Front Porch
- Has view: Yes
- View description: City, Mountain(s), Ski Area, Valley
Lot
- Size: 1.01 Acres
Details
- Parcel number: R6217303
- Zoning description: See Remarks
Construction
Type & style
- Home type: SingleFamily
- Property subtype: Single Family Residence
Materials
- Frame, Stone, Synthetic Stucco
- Roof: Composition
Condition
- Year built: 1993
Utilities & green energy
- Sewer: Public Sewer
- Water: Public
- Utilities for property: Cable Available, Electricity Available, Natural Gas Available, High Speed Internet Available, Phone Available
Community & HOA
Community
- Subdivision: Anglers Ridge Estates Subd
HOA
- Has HOA: Yes
- HOA name: Anglers Ridge Hoa
Location
- Region: Steamboat Springs
Financial & listing details
- Price per square foot: $945/sqft
- Tax assessed value: $3,508,720
- Annual tax amount: $8,055
- Date on market: 3/18/2024
- Exclusions: No, Misc. items in tool chest in the garage, DVD/VHS recorder/player, some art, and any items considered personal or sentimental by the Seller.
- Road surface type: Paved
Price history
| Date | Event | Price |
|---|---|---|
| 9/14/2023 | Sold | $3,500,000$945/sqft |
Source:  Altitude Realtors #SS3311529 Report a problem Altitude Realtors #SS3311529 Report a problem | ||
Public tax history
| Year | Property taxes | Tax assessment |
|---|---|---|
| 2024 | $9,854 +3.4% | $235,080 |
| 2023 | $9,534 +13% | $235,080 +53.8% |
| 2022 | $8,439 -1.8% | $152,890 -2.8% |
| 2021 | $8,591 +11.8% | $157,290 +11.1% |
| 2020 | $7,682 +2.5% | $141,630 |
| 2019 | $7,492 +53% | $141,630 +10.6% |
| 2017 | $4,896 -17.8% | $128,080 +10.8% |
| 2016 | $5,957 +15.8% | $115,620 |
| 2015 | $5,143 +11.2% | $115,620 +16.3% |
| 2014 | $4,626 +11% | $99,450 -12.8% |
| 2012 | $4,169 | $114,000 -14.9% |
| 2010 | -- | $133,930 |
| 2009 | -- | $133,930 +3.4% |
| 2008 | -- | $129,560 |
| 2007 | -- | $129,560 +24.4% |
| 2005 | -- | $104,170 |
Find assessor info on the county website
Neighborhood: 80487
Nearby homes
- $5,754,3005 bd7 ba5.2k sqft827 Anglers Ct, Steamboat Springs, CO 80487Off Market

- $7,302,8004 bd5 ba4.9k sqft787 Anglers Ct, Steamboat Springs, CO 80487Off Market
- $5,500,0004 bd5 ba4.9k sqft820 Anglers Ct, Steamboat Springs, CO 80487Sold

- $4,895,7004 bd3 ba3.4k sqft798 Anglers Ct, Steamboat Springs, CO 80487Off Market
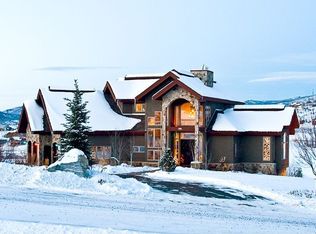
- $3,889,7004 bd4 ba3.5k sqft885 Anglers Ct, Steamboat Springs, CO 80487Off Market
- $175,0003 bd2 ba2.3k sqft1179 Fish Creek Ln, Steamboat Springs, CO 80487Sold
- $3,165,7004 bd5 ba3.7k sqft1173 Fish Creek Ln, Steamboat Springs, CO 80487Off Market
- $4,044,9004 bd3 ba4.6k sqft733 Anglers Ct, Steamboat Springs, CO 80487Off Market
Nearby schools
GreatSchools rating
- 9/10Strawberry Park Elementary SchoolGrades: PK-5Distance: 2 mi
- 8/10Steamboat Springs Middle SchoolGrades: 6-8Distance: 1.8 mi
- 7/10Steamboat Springs High SchoolGrades: 9-12Distance: 1.3 mi
Schools provided by the listing agent
- Elementary: Strawberry Park
- Middle: Steamboat Springs
- High: Steamboat Springs
Source: Altitude Realtors. This data may not be complete. We recommend contacting the local school district to confirm school assignments for this home.
- Colorado
- Routt County
- Steamboat Springs
- 80487
- 805 Anglers Court
Nearby cities
Nearby zip codes
Other Steamboat Springs Topics
- Apartments for Rent in 80487
- Houses for Sale in 80487
- Houses for Rent in 80487
- 80487 Real Estate
- Steamboat Springs Condos
- Houses for Sale in Steamboat Springs
- Newest Listings in Steamboat Springs
- Steamboat Springs Home Values
- Steamboat Springs Real Estate Agents
- Steamboat Springs Refinance
- Steamboat Springs Mortgage Rates
