805 Antioch Church Road is truly one of Dodge County's most unique homes, offering distinctive German chalet-inspired character, a true split-level design, and an opportunity for the right buyer to make it something special. Situated on approximately 1.5 acres just five miles north of Eastman, this property combines the serenity of country living with convenient access to town. The main level is designed for gathering, with the kitchen and primary living spaces located together, while the bedrooms and bathrooms are tucked away on the upper level. The finished lower level adds an entirely different dimension to the property with a complete efficiency apartment and its own private entrance, creating excellent potential for rental income, extended family, guests, or a private living space. Some updates have already been completed, but there is still plenty of opportunity to bring your own vision and add value, making this a fixer-upper's dream for someone who can see the possibilities. Outside, enjoy the peaceful country setting and views of the neighboring pond behind the home, along with outdoor storage and a convenient circular driveway with separate entrance and exit. Charming, unconventional, and full of potential, 805 Antioch Church Road isn't a cookie-cutter home-and that's exactly what makes it special. With additional updates and a little imagination, this unique property could truly be taken to the next level.
Active
$115,000
805 Antioch Church Rd, Eastman, GA 31023
3beds
1,824sqft
Single Family Residence
Built in 1972
1.5 Acres Lot
$167,300 Zestimate®
$63/sqft
$-- HOA
What's special
- 5 days
- 338
- 34
Zillow last checked:
Listing updated:
Listed by:
Rebekah Colson Mullis 478-231-5596,
Good Thing Realty
Source: GAMLS,MLS#: 10842964
Facts & features
Interior
Bedrooms & bathrooms
- Bedrooms: 3
- Bathrooms: 3
- Full bathrooms: 2
- 1/2 bathrooms: 1
Rooms
- Room types: Other
Heating
- Central, Electric
Cooling
- Central Air, Electric
Appliances
- Included: Cooktop, Microwave, Oven, Refrigerator, Stainless Steel Appliance(s)
- Laundry: Other
Features
- Bookcases, Rear Stairs, Roommate Plan
- Flooring: Carpet, Other
- Basement: Finished
- Number of fireplaces: 1
Interior area
- Total structure area: 1,824
- Total interior livable area: 1,824 sqft
- Finished area above ground: 1,392
- Finished area below ground: 432
Property
Parking
- Parking features: Attached, Carport, Side/Rear Entrance
- Has carport: Yes
Features
- Levels: Multi/Split
- Patio & porch: Porch
Lot
- Size: 1.5 Acres
- Features: None
Details
- Parcel number: 046 077A
Construction
Type & style
- Home type: SingleFamily
- Architectural style: European
- Property subtype: Single Family Residence
Materials
- Brick, Wood Siding
- Roof: Composition
Condition
- Resale
- New construction: No
- Year built: 1972
Utilities & green energy
- Sewer: Septic Tank
- Water: Well
- Utilities for property: Electricity Available, High Speed Internet, Underground Utilities
Community & HOA
Community
- Features: None
- Subdivision: None
HOA
- Has HOA: No
- Services included: None
Location
- Region: Eastman
Financial & listing details
- Price per square foot: $63/sqft
- Tax assessed value: $120,989
- Annual tax amount: $1,198
- Date on market: 9/9/2026
- Listing agreement: Exclusive Right To Sell
- Electric utility on property: Yes
Estimated market value
$167,300
$134,000 - $196,000
$1,310/mo
Price history
| Date | Event | Price |
|---|---|---|
| 9/10/2026 | Listed for sale | $115,000$63/sqft |
Source:  GAMLS #10842964 Report a problem GAMLS #10842964 Report a problem | ||
Public tax history
| Year | Property taxes | Tax assessment |
|---|---|---|
| 2025 | $1,198 +28.6% | $48,396 +35% |
| 2024 | $931 -0.1% | $35,844 |
| 2023 | $932 +7.6% | $35,844 +6.6% |
| 2022 | $866 +2.5% | $33,640 +2.8% |
| 2021 | $845 | $32,721 |
Find assessor info on the county website
Monthly payment
Est. payment
Payment breakdown
Explore the cost of this home by adjusting the details. Changes won't be saved.Climate risks
Neighborhood: 31023
Nearby schools
Schools provided by the listing agent
- Middle: Dodge
- High: Dodge
Source: GAMLS. This data may not be complete. We recommend contacting the local school district to confirm school assignments for this home.
Similar homes
- $--2 bd2 ba1.5k sqft143 Wilson Woodard Rd, Eastman, GA 31023Auction
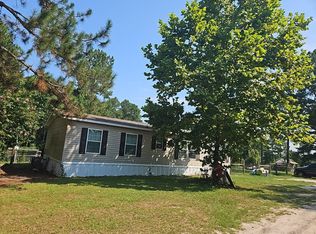 Auction.com 2
 - $139,0003 bd2 ba1.5k sqft5815 Beulah Ave, Eastman, GA 31023Active

 MLS ID #10842984, Gwendolyn Barber, Market South Properties Inc.. GAMLS
 - $--2 bd1 ba1.1k sqft6102 Laurel Ln, Eastman, GA 31023AuctionXome
- $124,0003 bd2 ba1.3k sqft5533 Russell Ave, Eastman, GA 31023Active
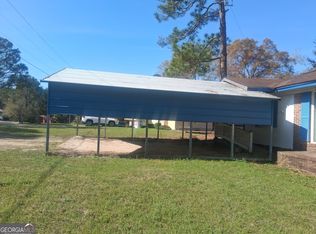 MLS ID #10708349, Lynn Davies, Destination Realty. GAMLS
 - $89,0001 bd1 ba1k sqft5921 9th Ave, Eastman, GA 31023ActiveMLS ID #10845102, Susan M Evans, Susan Evans Realty LLC. GAMLS
- $99,0002 bd1 ba1.1k sqft5519 Beulah Ave, Eastman, GA 31023ActiveMLS ID #10831365, Stephanie Griffis, Destination Realty. GAMLS
- $140,0003 bd2 ba1.3k sqft5545 Bacon Ave, Eastman, GA 31023ActiveMLS ID #10763050, Gabriela Elizabeth Martinez Perez, Good Thing Realty. GAMLS
- $145,0003 bd2 ba1.4k sqft150 Wp Lowery Rd, Eastman, GA 31023ActiveMLS ID #10700901, Tonya L Brown, Destination Realty. GAMLS
- $140,0005 bd3 ba2k sqft425 Sycamore Dr, Eastman, GA 31023ActiveMLS ID #10812901, Nikhil Sharma, TOP Brokerage. GAMLS
- $165,0003 bd2 ba1.8k sqft46 Ray Roderick Rd, Eastman, GA 31023ActiveMLS ID #10770560, Tonya L Brown, Destination Realty. GAMLS
- $115,0003 bd1 ba1.4k sqft66 Kibbee St, Hawkinsville, GA 31036ActiveMLS ID #10833697, Shelby Rawlings, Self Property Advisors. GAMLS
- $131,9003 bd2 ba1.1k sqft46 Dove Ln, Eastman, GA 31023ActiveMLS ID #10740113, Stephanie Griffis, Destination Realty. GAMLS
- $149,0003 bd2 ba1.4k sqft282 Sycamore Dr, Eastman, GA 31023ActiveMLS ID #10794955, Tonya L Brown, Destination Realty. GAMLS
- $139,0003 bd2 ba1.6k sqft70 Shady Oaks Rd, Eastman, GA 31023ActiveMLS ID #10817592, Tonya L Brown, Destination Realty. GAMLS
- $140,0002 bd1 ba1k sqft5506 Bacon Ave, Eastman, GA 31023ActiveMLS ID #10767126, Tonya L Brown, Destination Realty. GAMLS
- $155,0003 bd2 ba1.5k sqft5859 8th Ave, Eastman, GA 31023ActiveMLS ID #10789981, Gabriela Elizabeth Martinez Perez, Good Thing Realty. GAMLS
- $139,9003 bd2 ba1.1k sqft141 Shady Oaks Rd, Eastman, GA 31023ActiveMLS ID #10697645, Tonya L Brown, Destination Realty. GAMLS
- $154,0003 bd2 ba1.3k sqft528 Karen Dr, Eastman, GA 31023ActiveMLS ID #10753545, Tonya L Brown, Destination Realty. GAMLS
- $155,0002 bd2 ba1.5k sqft422 State Highway 87 N, Cochran, GA 31014ActiveMLS ID #10845339, Mark Doss, Good Thing Realty. GAMLS
