Charming Mobile Home with Endless Possibilities Step into this beautifully maintained mobile home and discover what "Home Sweet Home" truly means. Nestled on its own private lot, this home offers the perfect blend of comfort, space, and that cozy feeling you've been searching for. The heart of this home is the spacious kitchen. You'll love having all that counter space and storage! This home has a gas range in the kitchen. The living room is nice and open with a real wood fireplace. This has 3 bedrooms and 2bathrooms. The main bedroom has an ensuite with a soaking tub you will love and a separate shower. The fully fenced lot gives you peace of mind – perfect for kids to play safely, pets to roam freely. There are 2 storage sheds and a detached single-car garage, you'll finally have a place for everything. Tools, seasonal decorations, outdoor gear – it all has a home. Please call Valery Bentin for a personal tour of this home 307-321-4847 sage creek realty
Active
$140,000
805 Apple Ave, Rawlins, WY 82301
3beds
2baths
1,400sqft
Mobile Home, Manufactured Home, Single Family Residence
Built in 2007
6,969 Square Feet Lot
$134,200 Zestimate®
$100/sqft
$-- HOA
What's special
Detached single-car garageFully fenced lotReal wood fireplacePrivate lotSpacious kitchen
- 121 days
- 142
- 12
Zillow last checked:
Listing updated:
Listed by:
Valery Bentin 307-321-4847,
Sage Creek Realty
Source: WYOMLS,MLS#: 20262392
Facts & features
Interior
Bedrooms & bathrooms
- Bedrooms: 3
- Bathrooms: 2
- Main level bathrooms: 2
Bedroom 2
- Level: Main
Bedroom 3
- Level: Main
Bedroom 4
- Level: N/A
Bedroom 5
- Level: N/A
Dining room
- Level: N/A
Family room
- Level: N/A
Kitchen
- Level: Main
Living room
- Level: Main
Heating
- Forced Air Gas
Cooling
- None
Appliances
- Included: Built Ins, Dishwasher, Disposal, Microwave, Range/Oven, Refrigerator, Washer, Dryer
- Laundry: Main Level
Features
- Walk-In Closet(s), Vaulted Ceiling(s), Master Downstairs
- Flooring: Carpet, Vinyl
- Windows: Drapes, Curtain Rod(s), Blinds
- Basement: None
- Number of fireplaces: 1
- Fireplace features: One, Wood Burning
Interior area
- Total structure area: 1,400
- Total interior livable area: 1,400 sqft
- Finished area above ground: 1,400
Property
Parking
- Total spaces: 1
- Parking features: Detached, Garage Door Opener
- Garage spaces: 1
Features
- Patio & porch: Deck
- Fencing: Chain Link
Lot
- Size: 6,969 Square Feet
- Features: Landscaped
Details
- Additional structures: Shed(s)
- Parcel number: 21872111102301
- Zoning description: Residential
Construction
Type & style
- Home type: MobileManufactured
- Property subtype: Mobile Home, Manufactured Home, Single Family Residence
Materials
- Other
- Roof: Composition
Condition
- Existing-a house that someone has lived in
- New construction: No
- Year built: 2007
Utilities & green energy
- Electric: Rocky Mountain Power
- Gas: Natural
- Water: City
Community & HOA
Community
- Subdivision: Sundance Village
HOA
- Has HOA: No
Location
- Region: Rawlins
Financial & listing details
- Price per square foot: $100/sqft
- Tax assessed value: $43,669
- Annual tax amount: $20
- Date on market: 5/19/2026
Estimated market value
$134,200
$127,000 - $141,000
Not available
Price history
Price history is unavailable.
Public tax history
| Year | Property taxes | Tax assessment |
|---|---|---|
| 2025 | -- | $4,149 -29.6% |
| 2024 | -- | $5,893 -5% |
| 2023 | -- | $6,202 +13.7% |
| 2022 | -- | $5,457 +10.1% |
| 2021 | -- | $4,958 +18.9% |
| 2020 | -- | $4,169 -3.4% |
| 2019 | -- | $4,314 -0.1% |
| 2018 | -- | $4,317 -3.4% |
| 2017 | -- | $4,471 -3.6% |
| 2016 | -- | $4,638 +0.9% |
| 2015 | -- | $4,596 -5.7% |
| 2014 | -- | $4,872 +3.6% |
| 2013 | -- | $4,703 +0.9% |
| 2012 | -- | $4,661 |
Find assessor info on the county website
Monthly payment
Climate risks
Neighborhood: 82301

Similar homes
- $150,0003 bd2 ba1.6k sqft215 Madison St, Rawlins, WY 82301For Sale
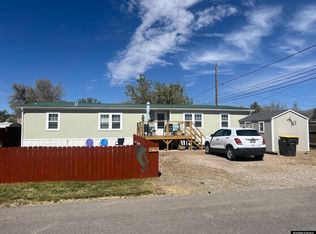
 MLS ID #20263083, Patricia Armenta, Markey Real Estate. WYOMLS
 - $150,0002 bd2 ba1.6k sqft205 E State St, Rawlins, WY 82301For Sale
 MLS ID #20263920, Allison LaBar, Real Estate Leaders. WYOMLS
 - $150,0003 bd2 ba1.6k sqft120 E Davis St, Rawlins, WY 82301For Sale
 MLS ID #20264117, Valery Bentin, Sage Creek Realty. WYOMLS
 - $139,0002 bd1 ba1.3k sqft502 W State St, Rawlins, WY 82301For Sale
 MLS ID #20262330, Patricia Armenta, Markey Real Estate. WYOMLS
 - $145,0003 bd1 ba1k sqft323 McMicken St, Rawlins, WY 82301For SaleMLS ID #20261634, Oriana Gettman, Aspire Realty. WYOMLS
- $85,0003 bd1 ba1k sqft817 Apple Ave, Rawlins, WY 82301For SaleMLS ID #20263391, Veronica Pell, Sage Creek Realty. WYOMLS
- $119,9002 bd2 ba1.4k sqft1822 Mactavish Ct APT 4, Rawlins, WY 82301For SaleMLS ID #20262388, Wilma Henderson, Action Real Estate. WYOMLS
- $120,0002 bd1 ba988 sqft626 W State St, Rawlins, WY 82301For SaleMLS ID #20263850, Veronica Pell, Sage Creek Realty. WYOMLS
- $150,0002 bd1 ba892 sqft708 W State St, Rawlins, WY 82301For SaleMLS ID #20262801, Allana Bustos, Elevate Real Estate. WYOMLS
- $169,9003 bd1 ba1.2k sqft301 La Paloma Dr, Rawlins, WY 82301For Sale
 MLS ID #26-1525, Artha Smith, Sweetwater Realty. TBOR
 - $120,0002 bd1 ba936 sqft1010 9th St, Rawlins, WY 82301For SaleMLS ID #20262850, Amanda Shahadey, Town & Country Realty. WYOMLS
- $110,0001 bd1 ba726 sqft506 W State St, Rawlins, WY 82301For SaleMLS ID #20262331, Patricia Armenta, Markey Real Estate. WYOMLS
- $189,0003 bd1 ba1.2k sqft1203 Veterans Ave, Rawlins, WY 82301For SaleMLS ID #20262022, Patricia Armenta, Markey Real Estate. WYOMLS
- $110,0001 bd1 ba766 sqft528 W Davis St, Rawlins, WY 82301For SaleMLS ID #20264356, Veronica Pell, Sage Creek Realty. WYOMLS
- $85,0003 bd1 ba1.5k sqft115 E Cedar St, Rawlins, WY 82301For SaleMLS ID #20262152, Patricia Armenta, Markey Real Estate. WYOMLS
- $75,0003 bd2 ba1k sqft78 Seminoe Boat Clb, Sinclair, WY 82334For SaleMLS ID #20261297, Robyn Taylor, Sage Creek Realty. WYOMLS
