NEW LISTING - 805 Ash Street, Elizabethton, TN
Affordable. Updated. Convenient. Don't let this one get away!
Finding a move-in ready home in the heart of Elizabethton for under $200,000 is becoming increasingly rare--and 805 Ash Street checks all the boxes!
This charming home offers peace of mind with newer roofing, newer vinyl siding, newer energy-efficient windows, and a newer HVAC system, allowing you to enjoy your home instead of worrying about costly updates.
Situated on a large, level lot with a fully fenced backyard, there's plenty of room for children, pets, gardening, or entertaining. You'll also appreciate the two detached outbuildings, providing excellent storage, workshop space, or hobby areas.
Inside, you'll find a partial basement complete with a toilet, offering additional storage and future possibilities.
The location is hard to beat! Nestled in the heart of Elizabethton, you'll enjoy the convenience of being just minutes--or even a short walk--from downtown shopping, local restaurants, beautiful parks, and the scenic Watauga River. Best of all, this property is not located in a flood plain, giving you added confidence and peace of mind.
Whether you're a first-time homebuyer, downsizing, or looking for an investment opportunity, this home offers tremendous value at an affordable price.
Homes with this many updates, this much outdoor space, and this prime location simply don't stay on the market long.
Better Hurry--Opportunities Like This Are Hard to Find!
Sold for $192,500
$192,500
805 Ash St, Elizabethton, TN 37643
2beds
788sqft
Single Family Residence, Residential
Built in 1942
7,500 Square Feet Lot
$187,900 Zestimate®
$244/sqft
$1,249 Estimated rent
Home value
$187,900
$179,000 - $197,000
$1,249/mo
Zestimate® history
Owner options
List your home for rent
$1,249/mo
Rent Zestimate®
Find your next renter with Zillow Rental Manager. Plus, with online applications, you can quickly screen prospective tenants – for free.
$1,249/mo
Rent Zestimate®
Refinance and save
$1,243/mo
Est. payment
Refinancing to a lower rate could help reduce your monthly payments and save thousands over the life of the loan.
$1,243/mo
Est. payment
Explore your selling options
Work with a Zillow partner agent
Leverage their expertise and Zillow's premium Showcase listings to get your home seen by more buyers.
Get startedList with your own agent
Get your home in front of millions of buyers by listing it on Zillow.
Learn how to do itSell it yourself
Take full control of how buyers see your home on Zillow by listing For Sale by Owner (FSBO).
List your homeWhat's special
Two detached outbuildingsFully fenced backyardNewer roofingNewer vinyl sidingNewer hvac systemLarge level lotNewer energy-efficient windows
Zillow last checked:
Listing updated:
Listed by:
Travis Royston 423-895-0179,
Royston Auction Co.
Bought with:
Madison Fender, 373797
Lantern Real Estate
Source: TVRMLS,MLS#: 9998196
Facts & features
Interior
Bedrooms & bathrooms
- Bedrooms: 2
- Bathrooms: 1
- Full bathrooms: 1
Primary bedroom
- Level: First
- Area: 0
- Dimensions: 0 x 0
Bedroom 2
- Level: First
- Area: 0
- Dimensions: 0 x 0
Bedroom 3
- Area: 0
- Dimensions: 0 x 0
Bedroom 4
- Area: 0
- Dimensions: 0 x 0
Bedroom 5
- Area: 0
- Dimensions: 0 x 0
Bathroom 1
- Level: First
Dining room
- Area: 0
- Dimensions: 0 x 0
Kitchen
- Area: 0
- Dimensions: 0 x 0
Living room
- Level: First
- Area: 0
- Dimensions: 0 x 0
Heating
- Forced Air
Cooling
- Heat Pump
Appliances
- Included: Range, Refrigerator
- Laundry: Electric Dryer Hookup, Washer Hookup
Features
- Flooring: Carpet, Hardwood, Luxury Vinyl, Vinyl
- Windows: Insulated Windows, Window Treatments
- Basement: Other,See Remarks
- Has fireplace: No
Interior area
- Total structure area: 888
- Total interior livable area: 788 sqft
- Finished area below ground: 0
Property
Parking
- Total spaces: 1
- Parking features: Asphalt
- Carport spaces: 1
Features
- Levels: One
- Stories: 1
- Patio & porch: Porch
- Exterior features: Other, See Remarks
- Fencing: Back Yard
Lot
- Size: 7,500 Square Feet
- Dimensions: 50 x 150
- Topography: Level
Details
- Additional structures: Outbuilding, Storage
- Parcel number: 041a A 00201 000
- Zoning: Res
Construction
Type & style
- Home type: SingleFamily
- Architectural style: Cottage
- Property subtype: Single Family Residence, Residential
Materials
- Vinyl Siding
- Foundation: Block, Other
- Roof: Asphalt,Shingle,Other,See Remarks
Condition
- Above Average
- New construction: No
- Year built: 1942
Utilities & green energy
- Sewer: Public Sewer
- Water: Public
- Utilities for property: Cable Available
Community & HOA
Community
- Features: Sidewalks, Fishing
- Subdivision: The Watauga Dev Corp
HOA
- Has HOA: No
Location
- Region: Elizabethton
Financial & listing details
- Price per square foot: $244/sqft
- Tax assessed value: $82,600
- Annual tax amount: $809
- Date on market: 8/4/2026
- Listing terms: Conventional
Price history
| Date | Event | Price |
|---|---|---|
| 10/13/2026 | Sold | $192,500-1.2%$244/sqft |
Source: TVRMLS #9998196 Report a problem | ||
| 8/26/2026 | Pending sale | $194,900$247/sqft |
Source: TVRMLS #9998196 Report a problem | ||
| 8/13/2026 | Price change | $194,900-2.5%$247/sqft |
Source: TVRMLS #9998196 Report a problem | ||
| 8/4/2026 | Listed for sale | $199,900$254/sqft |
Source: TVRMLS #9998196 Report a problem | ||
| 7/17/2026 | Pending sale | $199,900$254/sqft |
Source: TVRMLS #9998196 Report a problem | ||
| 7/15/2026 | Listed for sale | $199,900+344.2%$254/sqft |
Source: TVRMLS #9998196 Report a problem | ||
| 10/15/2001 | Sold | $45,000+12.5%$57/sqft |
Source: Public Record Report a problem | ||
| 6/5/2000 | Sold | $40,000$51/sqft |
Source: Public Record Report a problem | ||
Public tax history
| Year | Property taxes | Tax assessment |
|---|---|---|
| 2025 | $809 +2.3% | $20,650 |
| 2024 | $791 | $20,650 |
| 2023 | $791 +6.4% | $20,650 |
| 2022 | $743 | $20,650 |
| 2021 | -- | $20,650 +27.5% |
| 2020 | $700 | $16,200 |
| 2019 | $700 +1.4% | $16,200 |
| 2018 | $690 +0% | $16,200 |
| 2017 | $690 +0.4% | $16,200 |
| 2016 | $687 -0.2% | $16,200 |
| 2015 | $689 +6.3% | $16,200 +6.8% |
| 2014 | $648 +3% | $15,175 +0.1% |
| 2013 | $629 +5.6% | $15,157 |
| 2012 | $596 -0.1% | $15,157 |
| 2011 | $596 -3.1% | $15,157 |
| 2010 | $615 +14.1% | $15,157 +14.1% |
| 2009 | $540 +1.5% | $13,289 |
| 2008 | $532 +3.1% | $13,289 |
| 2007 | $516 | $13,289 |
| 2006 | $516 -20.2% | $13,289 |
| 2005 | $646 +28.2% | $13,289 +28.2% |
| 2004 | $504 +8% | $10,365 |
| 2002 | $466 | $10,365 +7% |
| 2001 | -- | $9,684 -75% |
| 2000 | -- | $38,734 |
Find assessor info on the county website
Neighborhood: 37643
Nearby homes
- $209,9002 bd1 ba824 sqft803 Ash St, Elizabethton, TN 37643Off Market
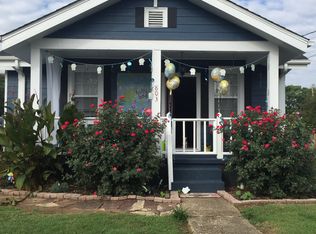
- $177,700-- bd-- ba-- sqft801 Ash St, Elizabethton, TN 37643Off Market
- $253,800-- bd2 ba1.1k sqft800 Holly Ln, Elizabethton, TN 37643Off Market
- $16,902-- bd-- ba924 sqftW Mill St, Bluff city, TN 37643Off Market
- $9,900-- bd-- ba-- sqft506 W Mill St, Elizabethton, TN 37643Off Market
- $201,700-- bd1 ba1k sqft506 W Mill St, Elizabethton, TN 37643Off Market
- $238,2002 bd1 ba1.3k sqft802 Ash St, Elizabethton, TN 37643Off Market
- $311,700-- bd2 ba1.7k sqft806 Ash St, Elizabethton, TN 37643Off Market
Nearby schools
GreatSchools rating
- 9/10West Side Elementary SchoolGrades: K-5Distance: 1.1 mi
- 6/10T A Dugger Junior High SchoolGrades: 6-8Distance: 0.4 mi
- 6/10Elizabethton High SchoolGrades: 9-12Distance: 0.6 mi
Schools provided by the listing agent
- Elementary: Harold Mccormick
- Middle: T A Dugger
- High: Elizabethton
Source: TVRMLS. This data may not be complete. We recommend contacting the local school district to confirm school assignments for this home.


Get pre-qualified for a loan
At Zillow Home Loans, we can pre-qualify you in as little as 5 minutes with no impact to your credit score.An equal housing lender. NMLS #10287.
- Tennessee
- Carter County
- Elizabethton
- 37643
- 805 Ash St
