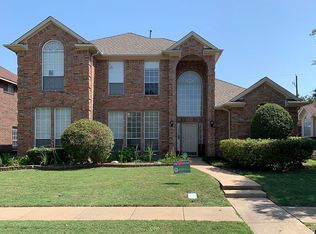
Beautifully maintained home in Prime Location. This one-owner home has been lovingly cared for and is priced to give you the opportunity to add your own style and updates. Step inside to a grand entrance with soaring ceilings, opening to the formal living and dining room. The spacious kitchen offers an abundance of cabinetry, a center island and flows seamlessly into the family room featuring a cozy fireplace and built-ins. The primary suite is conveniently located downstairs with some updates to the primary bathroom. Upstairs you'll find an overs oversized bedrooms - one with a jack and jil bath. The fourth bedroom could serve as a second primary suite. A large game room and a floored walk-in-attic provide plenty of space and storage. Additional highlights include a laundry room with sink and space for an extra refrigerator, a backyard patio perfect for entertaining and solar panels to help offset rising utility costs. Both HVAC systems were replaced in 2021. Situated on a quiet street within walking distance to scenic trails, parks and the schools. This home offers comfort, convenience and lasting value.
Sold
Price Unknown
805 Ashwood Dr, Allen, TX 75002
4beds
3,233sqft
Single Family Residence
Built in 1993
7,405 Square Feet Lot
$499,000 Zestimate®
$--/sqft
$3,624 Estimated rent
Home value
$499,000
$469,000 - $529,000
$3,624/mo
Zestimate® history
Owner options
List your home for rent
$3,624/mo
Rent Zestimate®
Find your next renter with Zillow Rental Manager. Plus, with online applications, you can quickly screen prospective tenants – for free.
$3,624/mo
Rent Zestimate®
Refinance and save
Refinancing to a lower rate could help reduce your monthly payments and save thousands over the life of the loan.
Explore your selling options
Work with a Zillow partner agent
Leverage their expertise and Zillow's premium Showcase listings to get your home seen by more buyers.
Get startedList with your own agent
Get your home in front of millions of buyers by listing it on Zillow.
Learn how to do itSell it yourself
Take full control of how buyers see your home on Zillow by listing For Sale by Owner (FSBO).
List your homeWhat's special
Soaring ceilingsLarge game roomSpacious kitchenLaundry room with sinkOversized bedroomsCenter islandSecond primary suite
Zillow last checked:
Listing updated:
Listed by:
Janet Eubank 0427051 972-365-4781,
Berkshire HathawayHS PenFed TX 214-257-1111
Bought with:
Tianna Green
Funk Realty Group, LLC
Source: NTREIS,MLS#: 21063316
Facts & features
Interior
Bedrooms & bathrooms
- Bedrooms: 4
- Bathrooms: 4
- Full bathrooms: 3
- 1/2 bathrooms: 1
Primary bedroom
- Level: First
- Dimensions: 19 x 18
Primary bedroom
- Features: En Suite Bathroom, Walk-In Closet(s)
- Level: Second
- Dimensions: 17 x 19
Bedroom
- Features: Walk-In Closet(s)
- Level: Second
- Dimensions: 14 x 11
Bedroom
- Features: Walk-In Closet(s)
- Level: Second
- Dimensions: 14 x 14
Breakfast room nook
- Level: First
- Dimensions: 14 x 11
Dining room
- Level: First
- Dimensions: 14 x 11
Family room
- Features: Built-in Features, Ceiling Fan(s), Fireplace
- Level: First
- Dimensions: 17 x 19
Game room
- Level: Second
- Dimensions: 23 x 15
Kitchen
- Features: Kitchen Island
- Level: First
- Dimensions: 14 x 12
Laundry
- Features: Utility Sink
- Level: First
- Dimensions: 8 x 9
Living room
- Level: First
- Dimensions: 17 x 14
Heating
- Central, Natural Gas
Cooling
- Central Air, Electric
Appliances
- Included: Dishwasher, Electric Cooktop, Electric Oven, Disposal, Gas Water Heater, Microwave
Features
- Built-in Features, Cathedral Ceiling(s), Decorative/Designer Lighting Fixtures, In-Law Floorplan, Kitchen Island, Cable TV, Vaulted Ceiling(s), Walk-In Closet(s)
- Has basement: No
- Number of fireplaces: 1
- Fireplace features: Gas Starter
Interior area
- Total interior livable area: 3,233 sqft
Property
Parking
- Total spaces: 2
- Parking features: Alley Access
- Attached garage spaces: 2
Features
- Levels: Two
- Stories: 2
- Pool features: None
- Fencing: Wood
Lot
- Size: 7,405 Square Feet
- Features: Interior Lot
Details
- Parcel number: R213600D06301
Construction
Type & style
- Home type: SingleFamily
- Architectural style: Traditional,Detached
- Property subtype: Single Family Residence
Materials
- Brick
- Foundation: Slab
- Roof: Composition
Condition
- Year built: 1993
Utilities & green energy
- Sewer: Public Sewer
- Water: Public
- Utilities for property: Sewer Available, Water Available, Cable Available
Community & HOA
Community
- Subdivision: Cottonwood Bend North Ph II
HOA
- Has HOA: No
Location
- Region: Allen
Financial & listing details
- Tax assessed value: $506,692
- Annual tax amount: $8,171
- Date on market: 9/26/2025
- Cumulative days on market: 20 days
- Listing terms: Cash,Conventional,FHA,VA Loan
Price history
| Date | Event | Price |
|---|---|---|
| 11/7/2025 | Sold | -- |
Source: NTREIS #21063316 Report a problem | ||
| 11/6/2025 | Pending sale | $500,000$155/sqft |
Source: NTREIS #21063316 Report a problem | ||
| 10/16/2025 | Contingent | $500,000$155/sqft |
Source: NTREIS #21063316 Report a problem | ||
| 9/26/2025 | Listed for sale | $500,000$155/sqft |
Source: NTREIS #21063316 Report a problem | ||
Public tax history
| Year | Property taxes | Tax assessment |
|---|---|---|
| 2025 | $2,366 -6.9% | $506,682 +10% |
| 2024 | $2,540 +26% | $460,620 +10% |
| 2023 | $2,015 -48.7% | $418,745 +10% |
| 2022 | $3,927 +0% | $380,677 +10% |
| 2021 | $3,926 +2.8% | $346,070 +10% |
| 2020 | $3,817 -0.8% | $314,609 -1.2% |
| 2019 | $3,847 +0.5% | $318,411 +2.9% |
| 2018 | $3,826 +6.2% | $309,525 +4.3% |
| 2017 | $3,604 | $296,806 +6.8% |
| 2016 | $3,604 +1.8% | $277,938 +11.3% |
| 2015 | $3,542 | $249,828 +14.5% |
| 2014 | $3,542 | $218,098 +13.5% |
| 2013 | -- | $192,190 -0.9% |
| 2012 | -- | $194,030 -2.5% |
| 2011 | -- | $199,097 -3.6% |
| 2010 | -- | $206,575 -0.9% |
| 2009 | -- | $208,497 -0.4% |
| 2008 | -- | $209,433 +4.2% |
| 2007 | -- | $201,034 |
| 2006 | -- | $201,034 +0.6% |
| 2005 | -- | $199,810 +0.7% |
| 2004 | -- | $198,518 +2.7% |
| 2003 | -- | $193,248 +0.7% |
| 2002 | -- | $191,865 +2.4% |
| 2001 | -- | $187,326 +3.2% |
| 2000 | -- | $181,570 |
Find assessor info on the county website
Neighborhood: Cottonwood Bend
Nearby homes
- $584,3005 bd4 ba3.7k sqft803 Ashwood Dr, Allen, TX 75002Off Market
- $476,3004 bd3 ba3.3k sqft807 Ashwood Dr, Allen, TX 75002Off Market
- $443,5004 bd2 ba2.7k sqft806 Rivergrove Rd, Allen, TX 75002Off Market
- $456,6004 bd2 ba2.9k sqft809 Ashwood Dr, Allen, TX 75002Off Market
- $500,3004 bd3 ba2.7k sqft801 Ashwood Dr, Allen, TX 75002Off Market
- $472,0005 bd3 ba3k sqft808 Rivergrove Rd, Allen, TX 75002Off Market
- $381,100-- bd2 ba1.9k sqft804 Rivergrove Rd, Allen, TX 75002Off Market
- $453,9004 bd2 ba2.6k sqft802 Ashwood Dr, Allen, TX 75002Off Market
Nearby schools
GreatSchools rating
- 5/10Alton Boyd Elementary SchoolGrades: K-6Distance: 0.5 mi
- 10/10Ereckson Middle SchoolGrades: 7-8Distance: 2.8 mi
- 8/10Allen High SchoolGrades: 9-12Distance: 1.5 mi
Schools provided by the listing agent
- Elementary: Boyd
- Middle: Ereckson
- High: Allen
- District: Allen ISD
Source: NTREIS. This data may not be complete. We recommend contacting the local school district to confirm school assignments for this home.
Get a cash offer in 3 minutes
Find out how much your home could sell for in as little as 3 minutes with a no-obligation cash offer.
Estimated market value
$499,000
Get a cash offer in 3 minutes
Find out how much your home could sell for in as little as 3 minutes with a no-obligation cash offer.
Estimated market value
$499,000
- Texas
- Collin County
- Allen
- 75002
- Cottonwood Bend
- 805 Ashwood Dr
Nearby cities
Nearby neighborhoods
Nearby zip codes
Other Allen Topics
