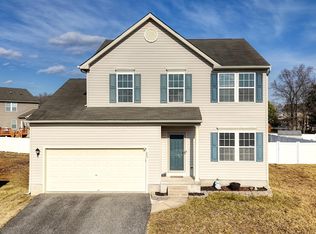
Welcome home to this spacious 4-bedroom retreat in the desirable Enclave at Odessa! This Townsend home is nestled in the award-winning Appoquinimink school district, where every convenience is at your fingertips—close to town, just a short drive from Delaware’s charming historic sites, and only an hour from the many beautiful beaches. With two stories, a full basement, a one-car garage, and generous living spaces, this home is designed for memorable gatherings or peaceful moments of relaxation. Step inside to a warm, welcoming foyer that flows into a bright sitting and dining area combination. The open-concept kitchen and living room—complete with a cozy gas fireplace—invite you to gather with loved ones or unwind after a long day. Sliding doors open to a sunny, spacious backyard, surrounded by a private 6-foot vinyl fence. On the first floor, you’ll also find an updated half bath, access to the attached garage with epoxy floors, and a full unfinished basement offering endless possibilities for storage, hobbies, or future expansion. The basement features walkout stairs to the backyard, making it easy to enjoy outdoor living. Upstairs, discover four comfortable bedrooms, two full bathrooms, and a convenient laundry room. The primary suite is a true retreat, featuring elegant French doors and an in-suite bathroom. Recent upgrades include a new HVAC in 2019, fresh paint throughout, stylish new light fixtures, durable LVP flooring on the first floor, and new carpeting upstairs. This home is move-in ready and waiting for you to begin your next chapter. Don’t miss your chance to make lasting memories here—schedule your visit today!
Sold for $444,000
$444,000
805 Barcelona St, Townsend, DE 19734
4beds
1,800sqft
Single Family Residence
Built in 2007
8,276 Square Feet Lot
$370,800 Zestimate®
$247/sqft
$2,672 Estimated rent
Home value
$370,800
$334,000 - $412,000
$2,672/mo
Zestimate® history
Owner options
List your home for rent
$2,672/mo
Rent Zestimate®
Find your next renter with Zillow Rental Manager. Plus, with online applications, you can quickly screen prospective tenants – for free.
$2,672/mo
Rent Zestimate®
Refinance and save
$2,923/mo
Est. payment
Refinancing to a lower rate could help reduce your monthly payments and save thousands over the life of the loan.
$2,923/mo
Est. payment
Explore your selling options
Work with a Zillow partner agent
Leverage their expertise and Zillow's premium Showcase listings to get your home seen by more buyers.
Get startedList with your own agent
Get your home in front of millions of buyers by listing it on Zillow.
Learn how to do itSell it yourself
Take full control of how buyers see your home on Zillow by listing For Sale by Owner (FSBO).
List your homeWhat's special
Stylish new light fixturesCozy gas fireplaceGenerous living spacesUpdated half bathConvenient laundry roomNew carpeting upstairsOne-car garage
Zillow last checked:
Listing updated:
Listed by:
Faren Brown 302-245-4295,
Keller Williams Realty Central-Delaware
Bought with:
Elizabeth White
Keller Williams Realty
Source: Bright MLS,MLS#: DENC2093240
Facts & features
Interior
Bedrooms & bathrooms
- Bedrooms: 4
- Bathrooms: 3
- Full bathrooms: 2
- 1/2 bathrooms: 1
- Main level bathrooms: 1
Rooms
- Room types: Living Room, Dining Room, Primary Bedroom, Bedroom 2, Bedroom 3, Kitchen, Family Room, Bedroom 1, Other, Attic
Primary bedroom
- Level: Upper
- Area: 182 Square Feet
- Dimensions: 14 X 13
Bedroom 1
- Level: Upper
- Area: 110 Square Feet
- Dimensions: 10 X 11
Bedroom 2
- Level: Upper
- Area: 100 Square Feet
- Dimensions: 10 X 10
Bedroom 3
- Level: Upper
- Area: 132 Square Feet
- Dimensions: 11 X 12
Other
- Features: Attic - Access Panel
- Level: Unspecified
Dining room
- Level: Main
- Area: 99 Square Feet
- Dimensions: 9 X 11
Family room
- Level: Main
- Area: 168 Square Feet
- Dimensions: 12 X 14
Kitchen
- Features: Kitchen - Electric Cooking, Pantry, Double Sink
- Level: Main
- Area: 169 Square Feet
- Dimensions: 13 X 13
Living room
- Features: Fireplace - Other
- Level: Main
- Area: 117 Square Feet
- Dimensions: 9 X 13
Other
- Description: BASEMENT
- Level: Lower
- Area: 651 Square Feet
- Dimensions: 31 X 21
Heating
- Forced Air, Natural Gas
Cooling
- Central Air, Electric
Appliances
- Included: Dishwasher, Disposal, Dryer, Energy Efficient Appliances, Range Hood, Refrigerator, Oven/Range - Electric, Washer, Water Heater, Gas Water Heater
- Laundry: Upper Level
Features
- Primary Bath(s), Dining Area, Combination Kitchen/Living, Floor Plan - Traditional, 9'+ Ceilings
- Flooring: Carpet, Vinyl, Luxury Vinyl
- Doors: Storm Door(s), Sliding Glass, Insulated
- Windows: Bay/Bow
- Basement: Full,Unfinished,Sump Pump,Walk-Out Access,Concrete,Interior Entry
- Number of fireplaces: 1
- Fireplace features: Gas/Propane, Glass Doors
Interior area
- Total structure area: 2,800
- Total interior livable area: 1,800 sqft
- Finished area above ground: 1,800
- Finished area below ground: 0
Property
Parking
- Total spaces: 3
- Parking features: Garage Faces Front, Garage Door Opener, Inside Entrance, Asphalt, Attached, Driveway, Off Street, On Street
- Attached garage spaces: 1
- Uncovered spaces: 2
Accessibility
- Accessibility features: None
Features
- Levels: Two
- Stories: 2
- Exterior features: Lighting, Satellite Dish, Sidewalks, Underground Lawn Sprinkler
- Pool features: None
- Fencing: Privacy,Vinyl,Full
- Has view: Yes
- View description: Street, Trees/Woods
Lot
- Size: 8,276 Square Feet
- Features: Level, Open Lot, Front Yard, Rear Yard, SideYard(s)
Details
- Additional structures: Above Grade, Below Grade, Outbuilding
- Parcel number: 14013.31353
- Zoning: S
- Special conditions: Standard
Construction
Type & style
- Home type: SingleFamily
- Architectural style: Traditional
- Property subtype: Single Family Residence
Materials
- Vinyl Siding
- Foundation: Concrete Perimeter
- Roof: Shingle,Metal
Condition
- New construction: No
- Year built: 2007
Details
- Builder model: DENVER
- Builder name: Gem Craft
Utilities & green energy
- Electric: 200+ Amp Service
- Sewer: Public Sewer
- Water: Public
- Utilities for property: Cable Available, Electricity Available, Natural Gas Available, Phone Available, Sewer Available, Water Available
Community & HOA
Community
- Security: Carbon Monoxide Detector(s), Main Entrance Lock, Smoke Detector(s)
- Subdivision: Enclave At Odessa
HOA
- Has HOA: Yes
- Amenities included: None
- Services included: Common Area Maintenance, Snow Removal
- HOA fee: $250 annually
Location
- Region: Townsend
Financial & listing details
- Price per square foot: $247/sqft
- Tax assessed value: $374,200
- Annual tax amount: $3,260
- Date on market: 11/20/2025
- Listing agreement: Exclusive Right To Sell
- Listing terms: FHA,Conventional,Cash,VA Loan
- Exclusions: Personal Property
- Ownership: Fee Simple
- Road surface type: Paved
Price history
| Date | Event | Price |
|---|---|---|
| 1/21/2026 | Sold | $444,000$247/sqft |
Source:  Bright MLS #DENC2093240 Report a problem Bright MLS #DENC2093240 Report a problem | ||
| 12/25/2025 | Contingent | $444,000$247/sqft |
Source: Bright MLS #DENC2093240 Report a problem | ||
| 12/12/2025 | Price change | $444,000-0.9%$247/sqft |
Source: Bright MLS #DENC2093240 Report a problem | ||
| 11/20/2025 | Listed for sale | $448,000+68.4%$249/sqft |
Source: Bright MLS #DENC2093240 Report a problem | ||
| 2/16/2021 | Sold | $266,000-19.4%$148/sqft |
Source: Public Record Report a problem | ||
| 12/7/2020 | Pending sale | $330,000$183/sqft |
Source: Keller Williams Real Estate - Newark #DENC517510 Report a problem | ||
| 12/2/2020 | Listed for sale | $330,000+37.5%$183/sqft |
Source: Keller Williams Real Estate - Newark #DENC517510 Report a problem | ||
| 12/24/2008 | Sold | $240,000$133/sqft |
Source: Public Record Report a problem | ||
Public tax history
| Year | Property taxes | Tax assessment |
|---|---|---|
| 2025 | -- | $374,200 +375.5% |
| 2024 | $3,401 +17% | $78,700 |
| 2023 | $2,907 -0.1% | $78,700 |
| 2022 | $2,912 +1.3% | $78,700 |
| 2021 | $2,875 +1.4% | $78,700 |
| 2020 | $2,835 +7.7% | $78,700 |
| 2019 | $2,631 +7.8% | $78,700 |
| 2017 | $2,441 +9.8% | $78,700 |
| 2016 | $2,224 | $78,700 |
| 2015 | $2,224 +2.6% | $78,700 |
| 2014 | $2,167 | $78,700 |
| 2013 | -- | $78,700 |
| 2012 | -- | $78,700 |
| 2011 | -- | $78,700 |
| 2010 | -- | $78,700 |
| 2009 | -- | $78,700 |
| 2008 | -- | $78,700 |
| 2007 | -- | $78,700 +1305.4% |
| 2006 | -- | $5,600 |
| 2005 | -- | $5,600 |
| 2004 | -- | $5,600 |
Find assessor info on the county website
Neighborhood: 19734
Nearby homes
- $475,0004 bd3 ba2k sqft803 Barcelona St, Townsend, DE 19734Sold
- $444,9004 bd4 ba2.3k sqft807 Barcelona St, Townsend, DE 19734Off Market
- $443,3004 bd3 ba2k sqft809 Barcelona St, Townsend, DE 19734Off Market
- $441,7003 bd3 ba2.1k sqft604 Valencia Ct, Townsend, DE 19734Off Market
- $452,7003 bd3 ba2.1k sqft606 Valencia Ct, Townsend, DE 19734Off Market
- $441,9003 bd2 ba2.2k sqft602 Valencia Ct, Townsend, DE 19734Off Market
- $409,0003 bd2 ba1.5k sqft608 Valencia Ct, Townsend, DE 19734Off Market
- $558,2004 bd4 ba3.8k sqft600 Valencia Ct, Townsend, DE 19734Off Market
Nearby schools
GreatSchools rating
- NASpring Meadow Early Childhood CenterGrades: KDistance: 2 mi
- 7/10Cantwell Bridge Middle SchoolGrades: 6-8Distance: 2.2 mi
- 10/10Odessa High SchoolGrades: 9-12Distance: 2.2 mi
Schools provided by the listing agent
- High: Appoquinimink
- District: Appoquinimink
Source: Bright MLS. This data may not be complete. We recommend contacting the local school district to confirm school assignments for this home.
Get a cash offer in 3 minutes
Find out how much your home could sell for in as little as 3 minutes with a no-obligation cash offer.
Estimated market value
$370,800
Get a cash offer in 3 minutes
Find out how much your home could sell for in as little as 3 minutes with a no-obligation cash offer.
Estimated market value
$370,800
- Delaware
- New Castle County
- Townsend
- 19734
- 805 Barcelona St
Nearby cities
Nearby zip codes
Other Townsend Topics
