Skip main navigation
Sold
  • $342,500

    805 Bates St, Indianapolis, IN 46202

    3beds
    1,360sqft
    Residential, Single Family Residence
    Built in 2019
    871.2 Square Feet Lot
    $345,700 Zestimate®
    $252/sqft
    $2,339 Estimated rent

    Home value

    $345,700

    $325,000 - $370,000

    $2,339/mo

    Zestimate® history
    Loading
    Loading...

    Owner options

    List your home for rent

    $2,339/mo

    Rent Zestimate®

    Find your next renter with Zillow Rental Manager. Plus, with online applications, you can quickly screen prospective tenants – for free.

    Learn more

    $2,339/mo

    Rent Zestimate®

    Refinance and save

    $2,275/mo

    Est. payment

    Refinancing to a lower rate could help reduce your monthly payments and save thousands over the life of the loan.

    See today's rates

    $2,275/mo

    Est. payment

    Explore your selling options

    Work with a Zillow partner agent

    Leverage their expertise and Zillow's premium Showcase listings to get your home seen by more buyers.

    Get started

    List with your own agent

    Get your home in front of millions of buyers by listing it on Zillow.

    Learn how to do it

    Sell it yourself

    Take full control of how buyers see your home on Zillow by listing For Sale by Owner (FSBO).

    List your home

    What's special

    Quartz countertopsPrimary suiteThree spacious bedroomsPrivate balconyStainless steel appliancesWalk-in closetAmple cabinetry
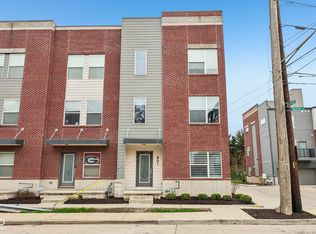
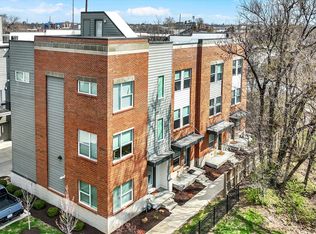
    Welcome to this stunning three-story modern townhouse offering style, comfort, and convenience just minutes from downtown Indianapolis. This thoughtfully designed home features three spacious bedrooms and 2.5 bathrooms, perfect for today's lifestyle. Step into the foyer and you'll be welcomed into your third bedroom or home office to your desire. The main living area is located on the second level, where an open-concept living room and kitchen create an inviting space for entertaining and everyday living. The sleek kitchen is highlighted by a large breakfast bar/center island, quartz countertops, stainless steel appliances, and ample cabinetry. Step outside from the kitchen onto a private balcony, ideal for morning coffee or evening relaxation. The third level is home to the primary suite, featuring an ensuite bathroom with double sinks, a walk-in closet, and a walk-in shower. A second bedroom also enjoys its own private full bathroom, offering comfort and privacy for guests or family members. A washer and dryer are included, adding everyday convenience. Additional highlights include an attached one-car, heated garage and a vibrant community atmosphere. With its modern design and close proximity to downtown Indianapolis, this townhouse offers the perfect blend of urban access and neighborhood charm. Located just a couple blocks off the Red Line and Cultural Trail along Virginia Ave. You have easy access to tons of restaurants, shops, bars, breweries, coffee houses, the YMCA, gyms, yoga studios, and much more. Walk to Colts, Indians, Pacers, and Fever games. This area boosts community and provides a feeling of a small town located within the city.

    Zillow last checked:

    Listing updated:

    Listing Provided by:

    Lindsey Smalling 317-435-5914,

    F.C. Tucker Company,

    Sydney Wolfe

    Bought with:

    Heather Hemphill

    Key Realty Indiana

    Source: MIBOR as distributed by MLS GRID,MLS#: 22076962MLS Logo

    Facts & features

    Interior

    Bedrooms & bathrooms
    • Bedrooms: 3
    • Bathrooms: 3
    • Full bathrooms: 2
    • 1/2 bathrooms: 1
    • Main level bedrooms: 1
    Primary bedroom
    • Level: Upper
    • Area: 140 Square Feet
    • Dimensions: 14x10
    Bedroom 2
    • Level: Upper
    • Area: 156 Square Feet
    • Dimensions: 13x12
    Bedroom 3
    • Features: Luxury Vinyl Plank
    • Level: Main
    • Area: 88 Square Feet
    • Dimensions: 11x08
    Kitchen
    • Features: Luxury Vinyl Plank
    • Level: Upper
    • Area: 144 Square Feet
    • Dimensions: 12x12
    Living room
    • Features: Luxury Vinyl Plank
    • Level: Upper
    • Area: 336 Square Feet
    • Dimensions: 21x16
    Heating
    • High Efficiency (90%+ AFUE )
    Cooling
    • Central Air
    Appliances
    • Included: Dishwasher, Dryer, ENERGY STAR Qualified Appliances, Disposal, Exhaust Fan, Microwave, Gas Oven, Refrigerator, Washer, Water Softener Owned
    • Laundry: Laundry Closet, Upper Level
    Features
    • Breakfast Bar, Entrance Foyer, Ceiling Fan(s), Eat-in Kitchen, Pantry, Walk-In Closet(s)
    • Windows: Wood Work Painted
    • Has basement: No
    Interior area
    • Total structure area: 1,360
    • Total interior livable area: 1,360 sqft

    Property

    Parking
    • Total spaces: 1
    • Parking features: Attached
    • Attached garage spaces: 1
    Features
    • Levels: Three Or More
    • Patio & porch: Deck
    • Exterior features: Balcony
    Lot
    • Size: 871.20 sqft
    Details
    • Parcel number: 491112188043014101
    • Horse amenities: None

    Construction

    Type & style
    • Home type: SingleFamily
    • Architectural style: Contemporary
    • Property subtype: Residential, Single Family Residence
    • Attached to another structure: Yes
    Materials
    • Brick, Cement Siding
    • Foundation: Slab
    Condition
    • New construction: No
    • Year built: 2019

    Utilities & green energy

    • Electric: 200+ Amp Service
    • Water: Public
    • Utilities for property: Electricity Connected, Water Connected

    Community & neighborhood

    Security
    • Security features: Security System Owned
    Location
    • Region: Indianapolis
    • Subdivision: Switchyard At Fletcher Place

    HOA & financial

    HOA
    • Has HOA: Yes
    • HOA fee: $160 monthly
    • Services included: Insurance, Lawncare, Maintenance Grounds, Maintenance, Management, Snow Removal
    • Association phone: 765-742-6390

    Price history

    DateEventPrice
    2/10/2026Sold$342,500-2.1%$252/sqft
    Source: MIBOR as distributed by MLS GRID #22076962 Report a problem
    1/12/2026Pending sale$350,000$257/sqft
    Source: MIBOR as distributed by MLS GRID #22076962 Report a problem
    12/17/2025Listed for sale$350,000+18.6%$257/sqft
    Source: MIBOR as distributed by MLS GRID #22076962 Report a problem
    1/2/2024Sold$295,000-1.6%$217/sqft
    Source: MIBOR as distributed by MLS GRID #21945201 Report a problem
    12/7/2023Pending sale$299,900$221/sqft
    Source: MIBOR as distributed by MLS GRID #21945201 Report a problem
    11/18/2023Price change$299,9000%$221/sqft
    Source: MIBOR as distributed by MLS GRID #21945201 Report a problem
    10/12/2023Price change$300,000-4.8%$221/sqft
    Source: MIBOR as distributed by MLS GRID #21945201 Report a problem
    9/25/2023Listed for sale$315,000-4.5%$232/sqft
    Source: MIBOR as distributed by MLS GRID #21945201 Report a problem
    8/29/2023Listing removed--
    Source: MIBOR as distributed by MLS GRID #21893942 Report a problem
    7/5/2023Price change$329,900-2.9%$243/sqft
    Source: MIBOR as distributed by MLS GRID #21893942 Report a problem
    5/27/2023Listed for sale$339,900$250/sqft
    Source: MIBOR as distributed by MLS GRID #21893942 Report a problem
    5/17/2023Pending sale$339,900$250/sqft
    Source: MIBOR as distributed by MLS GRID #21893942 Report a problem
    11/18/2022Listed for sale$339,900+18.5%$250/sqft
    Source: MIBOR as distributed by MLS GRID #21893942 Report a problem
    12/4/2019Sold$286,878$211/sqft
    Source: MIBOR as distributed by MLS GRID #21607005 Report a problem

    Public tax history

    YearProperty taxesTax assessment
    2025$4,026 +4%$334,700 -0.3%
    2024$3,871 -7.3%$335,600 +3.2%
    2023$4,178 +9.9%$325,200 -6.5%
    2022$3,801 -48.7%$347,800 +7%
    2021$7,415 +660.5%$325,100 +1.4%
    2020$975 $320,600 +676.3%
    2019-- $41,300

    Find assessor info on the county website

    Neighborhood: Downtown

    Nearby schools

    GreatSchools rating
    Schools provided by the listing agent
    • Elementary: Washington Irving Neighborhood School
    • Middle: HW Longfellow Med/STEM Magnet Midl
    • High: Arsenal Technical High School

    Source: MIBOR as distributed by MLS GRID. This data may not be complete. We recommend contacting the local school district to confirm school assignments for this home.

    Get a cash offer in 3 minutes
    Find out how much your home could sell for in as little as 3 minutes with a no-obligation cash offer.
    Estimated market value
    $345,700
    Get a cash offer in 3 minutes
    Find out how much your home could sell for in as little as 3 minutes with a no-obligation cash offer.
    Estimated market value
    $345,700