Skip main navigation
Sold for $695,000
  • $695,000

    805 Bay Tree Cir, Deland, FL 32724

    3beds
    2,352sqft
    Single Family Residence
    Built in 2024
    0.66 Acres Lot
    $694,700 Zestimate®
    $295/sqft
    $3,717 Estimated rent

    Home value

    $694,700

    $646,000 - $750,000

    $3,717/mo

    Zestimate® history
    Loading
    Loading...

    Owner options

    List your home for rent

    $3,717/mo

    Rent Zestimate®

    Find your next renter with Zillow Rental Manager. Plus, with online applications, you can quickly screen prospective tenants – for free.

    Learn more

    $3,717/mo

    Rent Zestimate®

    Refinance and save

    $4,704/mo

    Est. payment

    Refinancing to a lower rate could help reduce your monthly payments and save thousands over the life of the loan.

    See today's rates

    $4,704/mo

    Est. payment

    Explore your selling options

    Work with a Zillow partner agent

    Leverage their expertise and Zillow's premium Showcase listings to get your home seen by more buyers.

    Get started

    List with your own agent

    Get your home in front of millions of buyers by listing it on Zillow.

    Learn how to do it

    Sell it yourself

    Take full control of how buyers see your home on Zillow by listing For Sale by Owner (FSBO).

    List your home

    What's special

    Metal roofItalian granite composite sinkThick custom granite countertopsBlack-framed windowsSolid oak dutch door
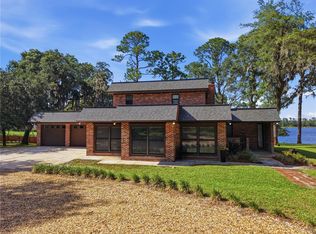
    Some homes are built. Others are thoughtfully created to stand apart—and this is one of them. Set on a rare .66-acre hexagon-shaped homesite just across from Lake Mamie, this custom-built 2024 farmhouse offers a level of design, craftsmanship, and intention that is increasingly difficult to find. Positioned on a quiet cul-de-sac with no HOA, the setting alone delivers privacy and freedom, while the home itself elevates everyday living into something far more refined. From the moment you arrive, the craftsmanship is unmistakable. A wide front porch framed by cedar pillars and a solid oak Dutch door creates a warm yet elevated introduction, complemented by black-framed windows, durable PVC Hardi board siding, and a metal roof. The stamped concrete surfaces—from the front porch to the pool deck—offer both visual appeal and long-term durability. Inside, the main living space is anchored by a striking electric fireplace with a custom wood-accented chimney wall and mantle, creating a natural focal point that feels both sophisticated and inviting. The kitchen was designed for those who appreciate both form and function—equipped with 2024 appliances including a built-in convection oven, induction cooktop, and a pop-up range hood that preserves uninterrupted views of the outdoors and nearby lake. Thick custom granite countertops, an Italian granite composite sink, and solid wood cabinetry—including a well-placed pantry—reflect a level of quality rarely seen. Expansive double sliding doors open to a private outdoor retreat centered around a saltwater pool, creating a seamless indoor-outdoor connection. Even the behind-the-scenes elements have been carefully considered, with pool equipment and the whole-house water purification system discreetly housed in a shed to maintain the clean aesthetic of the backyard. The primary suite, located on the main level, offers a peaceful retreat with French doors that open directly to the pool. Its en-suite bath features a soaking tub with a waterfall feature, an expansive walk-in shower with a 24-inch rain head, and a beautiful stained-glass window that separates the water closet while adding charm and character. All three bathrooms showcase handcrafted vanities made from imported woods and are finished with top-of-the-line granite countertops. A spacious walk-in closet connects directly to the laundry room for added convenience. Upstairs, two additional bedrooms and a full bath provide flexibility for guests or family, while a private balcony off the second bedroom captures peaceful lake views. Additional storage throughout, including space above the garage and under-stair storage, ensures the home functions as beautifully as it presents. Built for efficiency and resilience, the home includes dual HVAC systems, a hybrid water heater, underground-vented gutters, irrigation with moisture sensors, and a generator hookup already in place. Surrounded by mature and fruit-bearing trees—palm, apple, pear, and plum—the property offers a sense of space and natural beauty that is increasingly rare. This is not a home that can be easily replicated. It is a carefully crafted residence where design, setting, and functionality come together to offer a lifestyle as distinctive as the home itself.

    Zillow last checked:

    Listing updated:

    Listing Provided by:

    Shawna Lewis 386-215-0898,

    COLDWELL BANKER COAST REALTY 386-775-3227

    Bought with:

    Jessica Levings, 3385554

    NORTHWEST SQUARE REALTY LLC

    Source: Stellar MLS,MLS#: V4948398MLS LogoOriginating MLS: West Volusia

    Facts & features

    Interior

    Bedrooms & bathrooms
    • Bedrooms: 3
    • Bathrooms: 3
    • Full bathrooms: 2
    • 1/2 bathrooms: 1
    Primary bedroom
    • Features: Walk-In Closet(s)
    • Level: First
    • Area: 255 Square Feet
    • Dimensions: 17x15
    Bedroom 1
    • Features: Storage Closet
    • Level: Second
    • Area: 143 Square Feet
    • Dimensions: 11x13
    Bedroom 2
    • Features: Built-in Closet
    • Level: Second
    • Area: 190 Square Feet
    • Dimensions: 19x10
    Primary bathroom
    • Features: Dual Sinks, En Suite Bathroom, Granite Counters, Rain Shower Head, Water Closet/Priv Toilet
    • Level: First
    • Area: 135 Square Feet
    • Dimensions: 9x15
    Dining room
    • Level: First
    • Area: 208 Square Feet
    • Dimensions: 13x16
    Kitchen
    • Features: Granite Counters, Kitchen Island, Pantry
    • Level: First
    • Area: 350 Square Feet
    • Dimensions: 25x14
    Living room
    • Level: First
    • Area: 324 Square Feet
    • Dimensions: 18x18
    Heating
    • Central
    Cooling
    • Central Air
    Appliances
    • Included: Oven, Cooktop, Electric Water Heater, Microwave, Refrigerator, Water Purifier, Wine Refrigerator
    • Laundry: Inside, Laundry Room
    Features
    • Ceiling Fan(s), High Ceilings, Primary Bedroom Main Floor, Stone Counters, Walk-In Closet(s)
    • Flooring: Tile
    • Doors: French Doors, Sliding Doors
    • Windows: Window Treatments
    • Has fireplace: Yes
    • Fireplace features: Electric
    Interior area
    • Total structure area: 3,170
    • Total interior livable area: 2,352 sqft

    Property

    Parking
    • Total spaces: 2
    • Parking features: Driveway
    • Attached garage spaces: 2
    • Has uncovered spaces: Yes
    Features
    • Levels: Two
    • Stories: 2
    • Patio & porch: Covered, Front Porch, Patio
    • Exterior features: Balcony, Irrigation System, Lighting, Private Mailbox, Rain Gutters, Sprinkler Metered
    • Has private pool: Yes
    • Pool features: Salt Water, Vinyl
    • Fencing: Chain Link,Other
    • Has view: Yes
    • View description: Water, Lake
    • Has water view: Yes
    • Water view: Water,Lake
    Lot
    • Size: 0.66 Acres
    • Features: Cul-De-Sac, Landscaped
    • Residential vegetation: Fruit Trees, Mature Landscaping, Trees/Landscaped
    Details
    • Parcel number: 603814000100
    • Zoning: 01R3
    • Special conditions: None

    Construction

    Type & style
    • Home type: SingleFamily
    • Property subtype: Single Family Residence
    Materials
    • Block, Other
    • Foundation: Slab
    • Roof: Shingle
    Condition
    • New construction: No
    • Year built: 2024

    Utilities & green energy

    • Sewer: Septic Tank
    • Water: Well
    • Utilities for property: BB/HS Internet Available, Cable Connected, Electricity Connected, Sprinkler Meter, Underground Utilities

    Community & neighborhood

    Location
    • Region: Deland
    • Subdivision: LOST HILL LAKE ESTATES UNIT 02

    HOA & financial

    HOA
    • Has HOA: No
    Other fees
    • Pet fee: $0 monthly
    Other financial information
    • Total actual rent: 0

    Other

    Other facts
    • Ownership: Fee Simple
    • Road surface type: Paved

    Price history

    DateEventPrice
    5/29/2026Sold$695,000$295/sqft
    Source: Stellar MLS #V4948398 Report a problem
    4/15/2026Pending sale$695,000$295/sqft
    Source: Stellar MLS #V4948398 Report a problem
    4/9/2026Listed for sale$695,000+717.6%$295/sqft
    Source: Stellar MLS #V4948398 Report a problem
    10/4/2022Sold$85,000-20.6%$36/sqft
    Source: Public Record Report a problem
    9/30/2022Pending sale$107,000$45/sqft
    Source: RE/MAX International #O6037846 Report a problem
    9/30/2022Listing removed--
    Source: RE/MAX International Report a problem
    9/14/2022Pending sale$107,000$45/sqft
    Source: RE/MAX International #O6037846 Report a problem
    9/7/2022Price change$107,000-21.9%$45/sqft
    Source: RE/MAX International #O6037846 Report a problem
    7/6/2022Price change$137,000-6.8%$58/sqft
    Source: RE/MAX International #O6037846 Report a problem
    6/26/2022Listed for sale$147,000+149.2%$63/sqft
    Source: RE/MAX International #O6037846 Report a problem
    3/24/2021Listing removed--
    Source: Owner Report a problem
    10/14/2020Sold$59,000-14.5%$25/sqft
    Source: Public Record Report a problem
    10/2/2020Pending sale$69,000$29/sqft
    Source: Owner Report a problem
    9/17/2020Listed for sale$69,000$29/sqft
    Source: Owner Report a problem
    8/12/2020Pending sale$69,000$29/sqft
    Source: Owner Report a problem
    8/7/2020Price change$69,000+6.2%$29/sqft
    Source: Owner Report a problem
    7/30/2020Pending sale$65,000$28/sqft
    Source: Owner Report a problem
    7/25/2020Price change$65,000-12.8%$28/sqft
    Source: Owner Report a problem
    7/1/2020Listed for sale$74,500$32/sqft
    Source: Owner Report a problem

    Public tax history

    YearProperty taxesTax assessment
    2025$7,508 +437.4%$452,672 +621%
    2024$1,397 +25%$62,786
    2023$1,118 +16%$62,786 +18.8%
    2022$964 $52,872 +6.7%
    2021-- $49,568 -27.5%
    2020$1,352 $68,403 -36.5%
    2019$1,352 -40.5%$107,643 +445.8%
    2018$2,274 +431.1%$19,723 +2.1%
    2017$428 -1.8%$19,317 +2.1%
    2016$436 +4.1%$18,920 +0.7%
    2015$419 -1.3%$18,788 +0.8%
    2014$424 $18,639 +1.5%
    2013-- $18,364 +1.7%
    2012-- $18,057 -56%
    2007-- $41,000 +7.9%
    2006-- $38,000 +26.7%
    2005-- $30,000 +100%
    2004-- $15,000
    2003-- $15,000
    2002-- $15,000
    2001-- $15,000
    2000-- $15,000

    Find assessor info on the county website

    Neighborhood: 32724

    Nearby schools

    GreatSchools rating
    Schools provided by the listing agent
    • Elementary: George Marks Elem
    • Middle: Deland Middle
    • High: Deland High

    Source: Stellar MLS. This data may not be complete. We recommend contacting the local school district to confirm school assignments for this home.

    Get a cash offer in 3 minutes
    Find out how much your home could sell for in as little as 3 minutes with a no-obligation cash offer.
    Estimated market value
    $694,700
    Get a cash offer in 3 minutes
    Find out how much your home could sell for in as little as 3 minutes with a no-obligation cash offer.
    Estimated market value
    $694,700