Skip main navigation
Sold for $485,000
  • $485,000

    805 Bayou View Dr, Brandon, FL 33510

    4beds
    2,207sqft
    Single Family Residence
    Built in 2002
    5,700 Square Feet Lot
    $503,300 Zestimate®
    $220/sqft
    $3,024 Estimated rent

    Home value

    $503,300

    $478,000 - $528,000

    $3,024/mo

    Zestimate® history
    Loading
    Loading...

    Owner options

    List your home for rent

    $3,024/mo

    Rent Zestimate®

    Find your next renter with Zillow Rental Manager. Plus, with online applications, you can quickly screen prospective tenants – for free.

    Learn more

    $3,024/mo

    Rent Zestimate®

    Refinance and save

    $3,352/mo

    Est. payment

    Refinancing to a lower rate could help reduce your monthly payments and save thousands over the life of the loan.

    See today's rates

    $3,352/mo

    Est. payment

    Explore your selling options

    Work with a Zillow partner agent

    Leverage their expertise and Zillow's premium Showcase listings to get your home seen by more buyers.

    Get started

    List with your own agent

    Get your home in front of millions of buyers by listing it on Zillow.

    Learn how to do it

    Sell it yourself

    Take full control of how buyers see your home on Zillow by listing For Sale by Owner (FSBO).

    List your home

    What's special

    Private boat rampGorgeous poolOutdoor kitchenSeparate water closetMaster bathSolid wood cabinetsGranite countertops
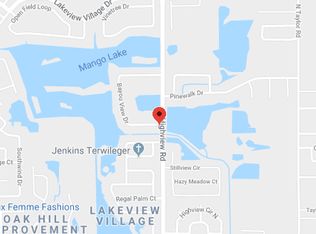
    Located in the heart of Brandon. This home has 4 bedrooms, 3 full bathrooms, a family room, an office, plus a separate formal living area and a 2 car garage. Each bedroom has walk in spacious closets and lots of room for activities. This beautiful kitchen offers views of the dining room and family room with tons of natural light through the beautiful wall of windows and doors overlooking the gorgeous pool and screened in lanai. The kitchen is beautifully decorated and includes stainless steel appliances throughout, granite countertops and solid wood cabinets . The master bath has separate his/her vanities, soaking tub and a walk in shower with a separate water closet and not 1 but 2 spacious closets. The large screened in patio has an outdoor kitchen with seating, gorgeous paved tiles and pool with spa. The fenced in backyard is a huge plus. This neighborhood is located on Mango Lake, a private lake known for 79 acres of boating, waterskiing, fishing and kayaking. There is a private boat ramp and lighted pavilion with power inside for this HOA as well.

    Zillow last checked:

    Listing updated:

    Listing Provided by:

    David Lovitch 845-629-7804,

    KELLER WILLIAMS SOUTH SHORE 813-641-8300

    Bought with:

    Korey Hoger, 3402977

    LEAP REALTY GROUP LLC

    Source: Stellar MLS,MLS#: T3448211MLS LogoOriginating MLS: Tampa

    Facts & features

    Interior

    Bedrooms & bathrooms
    • Bedrooms: 4
    • Bathrooms: 3
    • Full bathrooms: 3
    Primary bedroom
    • Features: Ceiling Fan(s), Dual Sinks, En Suite Bathroom, Makeup/Vanity Space, Split Vanities, Tub with Separate Shower Stall, Water Closet/Priv Toilet, Walk-In Closet(s)
    • Level: First
    • Dimensions: 12.3x19.3
    Bedroom 2
    • Features: Ceiling Fan(s), Walk-In Closet(s)
    • Level: First
    • Dimensions: 10.2x11.3
    Bedroom 3
    • Features: Ceiling Fan(s), Walk-In Closet(s)
    • Level: First
    • Dimensions: 9.1x12
    Bedroom 4
    • Features: Ceiling Fan(s), En Suite Bathroom, Single Vanity, Tub With Shower, Walk-In Closet(s)
    • Level: First
    • Dimensions: 12.9x11.5
    Balcony porch lanai
    • Features: Kitchen Island
    • Level: First
    • Dimensions: 49.8x17.2
    Dining room
    • Level: First
    • Dimensions: 11.8x8.3
    Great room
    • Features: Ceiling Fan(s)
    • Level: First
    • Dimensions: 16.4x15.6
    Kitchen
    • Features: Breakfast Bar, Pantry, Stone Counters
    • Level: First
    • Dimensions: 10.9x14.4
    Laundry
    • Level: First
    • Dimensions: 7.3x5.11
    Living room
    • Features: Ceiling Fan(s)
    • Level: First
    • Dimensions: 12.3x12.4
    Office
    • Features: Ceiling Fan(s)
    • Level: First
    • Dimensions: 11.3x11.7
    Heating
    • Central
    Cooling
    • Central Air
    Appliances
    • Included: Dishwasher, Microwave, Range, Refrigerator
    • Laundry: Inside, Laundry Room
    Features
    • Eating Space In Kitchen, High Ceilings, Kitchen/Family Room Combo, Open Floorplan, Solid Surface Counters, Solid Wood Cabinets, Stone Counters
    • Flooring: Bamboo, Carpet, Ceramic Tile
    • Doors: Sliding Doors
    • Windows: Skylight(s)
    • Has fireplace: No
    Interior area
    • Total structure area: 2,884
    • Total interior livable area: 2,207 sqft

    Property

    Parking
    • Total spaces: 2
    • Parking features: Driveway
    • Attached garage spaces: 2
    • Has uncovered spaces: Yes
    Features
    • Levels: One
    • Stories: 1
    • Patio & porch: Covered, Rear Porch, Screened
    • Exterior features: Sidewalk
    • Has private pool: Yes
    • Pool features: In Ground, Screen Enclosure
    • Has spa: Yes
    • Spa features: In Ground
    • Fencing: Fenced,Vinyl
    • Has view: Yes
    • View description: Pool
    Lot
    • Size: 5,700 sqft
    • Dimensions: 60 x 95
    • Features: City Lot, In County, Level
    • Residential vegetation: Mature Landscaping
    Details
    • Additional structures: Outdoor Kitchen
    • Parcel number: U10292029R00000100035.0
    • Zoning: PD
    • Special conditions: None

    Construction

    Type & style
    • Home type: SingleFamily
    • Architectural style: Contemporary
    • Property subtype: Single Family Residence
    Materials
    • Block, Stucco
    • Foundation: Slab
    • Roof: Shingle
    Condition
    • New construction: No
    • Year built: 2002

    Utilities & green energy

    • Sewer: Public Sewer
    • Water: Public
    • Utilities for property: Cable Available, Electricity Available

    Community & neighborhood

    Community
    • Community features: Private Boat Ramp, Deed Restrictions, Park, Sidewalks
    Location
    • Region: Brandon
    • Subdivision: LAKEVIEW VILLAGE SEC F

    HOA & financial

    HOA
    • Has HOA: Yes
    • HOA fee: $38 monthly
    • Association name: Harbour Pointe HOA/Dawn Hott
    • Association phone: 813-787-6515
    Other fees
    • Pet fee: $0 monthly
    Other financial information
    • Total actual rent: 0

    Other

    Other facts
    • Listing terms: Cash,Conventional,FHA,VA Loan
    • Ownership: Fee Simple
    • Road surface type: Asphalt

    Price history

    DateEventPrice
    7/7/2023Sold$485,000+0%$220/sqft
    Source: Stellar MLS #T3448211 Report a problem
    6/7/2023Pending sale$484,900$220/sqft
    Source: Stellar MLS #T3448211 Report a problem
    6/1/2023Listed for sale$484,900+193.9%$220/sqft
    Source: Stellar MLS #T3448211 Report a problem
    2/23/2011Sold$165,000$75/sqft
    Source: Public Record Report a problem
    10/4/2010Listed for sale$165,000+3.1%$75/sqft
    Source: CHARLES RUTENBERG REALTY,INC. #T2425111 Report a problem
    7/31/2010Listing removed$160,000$72/sqft
    Source: CHARLES RUTENBERG REALTY,INC. #T2425111 Report a problem
    7/24/2010Price change$160,000-11.1%$72/sqft
    Source: CHARLES RUTENBERG REALTY,INC. #T2425111 Report a problem
    6/23/2010Price change$180,000-45.4%$82/sqft
    Source: CHARLES RUTENBERG REALTY,INC. #T2425111 Report a problem
    6/5/2009Listed for sale$329,500+6.3%$149/sqft
    Source: iwantanoffer.com Report a problem
    3/29/2006Sold$310,000+88.4%$140/sqft
    Source: Public Record Report a problem
    12/7/2002Sold$164,500$75/sqft
    Source: Public Record Report a problem

    Public tax history

    YearProperty taxesTax assessment
    2025$7,055 -5.2%$387,148 -0.1%
    2024$7,445 +109.4%$387,723 +87.3%
    2023$3,556 +5.6%$207,000 +3%
    2022$3,368 +2%$200,971 +3%
    2021$3,301 +2.8%$195,117 +1.4%
    2020$3,212 +27.4%$192,423 +23.4%
    2019$2,521 $155,893 +1.9%
    2018$2,521 +2.2%$152,986 -24.9%
    2017$2,467 -7.3%$203,831 +38.9%
    2016$2,660 +1.8%$146,757 +0.7%
    2015$2,614 +2.8%$145,737 +3.3%
    2014$2,544 $141,038 +1.5%
    2013$2,544 +0.5%$138,954 +1.7%
    2012$2,532 -26%$136,631 -2.5%
    2011$3,423 -6%$140,156 -7.7%
    2010$3,640 -6.4%$151,895 -7.2%
    2009$3,889 -14.9%$163,708 -16.9%
    2008$4,569 -3.3%$196,948 -5.3%
    2007$4,726 +26.1%$208,040 +21.5%
    2006$3,748 +0.1%$171,224 +3%
    2005$3,744 $166,237 +3%
    2004-- $161,395 +1.9%
    2003-- $158,386 +398.1%
    2002-- $31,800
    2001-- $31,800
    2000$1,107 $31,800

    Find assessor info on the county website

    Neighborhood: 33510

    Nearby schools

    GreatSchools rating
    Get a cash offer in 3 minutes
    Find out how much your home could sell for in as little as 3 minutes with a no-obligation cash offer.
    Estimated market value
    $503,300
    Get a cash offer in 3 minutes
    Find out how much your home could sell for in as little as 3 minutes with a no-obligation cash offer.
    Estimated market value
    $503,300