Skip main navigation
Closed
  • $360,000

    805 Bedford Park, Peachtree City, GA 30269

    3beds
    1,398sqft
    Single Family Residence
    Built in 1989
    0.39 Acres Lot
    $355,100 Zestimate®
    $258/sqft
    $2,422 Estimated rent

    Home value

    $355,100

    $323,000 - $391,000

    $2,422/mo

    Zestimate® history
    Loading
    Loading...

    Owner options

    List your home for rent

    $2,422/mo

    Rent Zestimate®

    Find your next renter with Zillow Rental Manager. Plus, with online applications, you can quickly screen prospective tenants – for free.

    Learn more

    $2,422/mo

    Rent Zestimate®

    Refinance and save

    $2,225/mo

    Est. payment

    Refinancing to a lower rate could help reduce your monthly payments and save thousands over the life of the loan.

    See today's rates

    $2,225/mo

    Est. payment

    Explore your selling options

    Work with a Zillow partner agent

    Leverage their expertise and Zillow's premium Showcase listings to get your home seen by more buyers.

    Get started

    List with your own agent

    Get your home in front of millions of buyers by listing it on Zillow.

    Learn how to do it

    Sell it yourself

    Take full control of how buyers see your home on Zillow by listing For Sale by Owner (FSBO).

    List your home

    What's special

    New deck
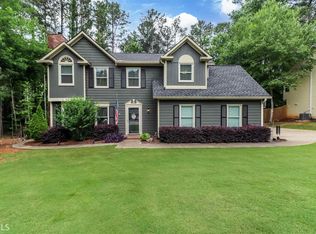
    Cute split-level home in south Peachtree City! Recently refreshed including fresh paint and a new deck. Conveniently located close to the Wilshire Pavilion shopping center and about 1 mi to local Fayette County school complex with Peeples Elementary, Rising Starr Middle, and Starr's Mill High. Neighborhood is well connected to the Peachtree City's Multi-Use Path System for golf carts, biking, and pedestrians with over 100 miles pf paths that connect to local parks, schools, and shopping centers.

    Zillow last checked:

    Listing updated:

    Listed by:

    Wade Lester 6786723396,

    Keller Williams Realty Atl. Partners

    Bought with:

    Relonda Mutcherson, 351964

    Keller Williams West Atlanta

    Source: GAMLS,MLS#: 10569644MLS Logo

    Facts & features

    Interior

    Bedrooms & bathrooms
    • Bedrooms: 3
    • Bathrooms: 2
    • Full bathrooms: 2
    Rooms
    • Room types: Bonus Room, Family Room, Foyer, Laundry, Office
    Kitchen
    • Features: Breakfast Area, Pantry
    Heating
    • Natural Gas, Central
    Cooling
    • Ceiling Fan(s), Central Air, Electric
    Appliances
    • Included: Dryer, Gas Water Heater, Oven/Range (Combo), Refrigerator
    • Laundry: Mud Room
    Features
    • Vaulted Ceiling(s)
    • Flooring: Carpet, Vinyl
    • Basement: None
    • Number of fireplaces: 1
    • Fireplace features: Factory Built, Family Room
    • Common walls with other units/homes: No Common Walls
    Interior area
    • Total structure area: 1,398
    • Total interior livable area: 1,398 sqft
    • Finished area above ground: 1,398
    • Finished area below ground: 0

    Property

    Parking
    • Total spaces: 1
    • Parking features: Attached, Garage, Parking Pad
    • Has attached garage: Yes
    • Has uncovered spaces: Yes
    Features
    • Levels: Multi/Split
    • Patio & porch: Deck, Porch
    Lot
    • Size: 0.39 Acres
    • Features: Level
    • Residential vegetation: Partially Wooded
    Details
    • Parcel number: 060908032

    Construction

    Type & style
    • Home type: SingleFamily
    • Architectural style: Traditional
    • Property subtype: Single Family Residence
    Materials
    • Press Board
    • Roof: Composition
    Condition
    • Resale
    • New construction: No
    • Year built: 1989

    Utilities & green energy

    • Sewer: Public Sewer
    • Water: Public
    • Utilities for property: Cable Available, Electricity Available, High Speed Internet, Natural Gas Available, Sewer Available, Sewer Connected, Underground Utilities, Water Available

    Community & HOA

    Community
    • Features: Playground, Street Lights, Walk To Schools, Near Shopping
    • Security: Security System
    • Subdivision: Bedford Park
    HOA
    • Has HOA: No
    • Services included: None
    Location
    • Region: Peachtree City

    Financial & listing details

    • Price per square foot: $258/sqft
    • Tax assessed value: $359,113
    • Annual tax amount: $3,967
    • Date on market: 7/23/2025
    • Cumulative days on market: 9 days
    • Listing agreement: Exclusive Right To Sell
    • Listing terms: 1031 Exchange,Assumable,Cash,Conventional,FHA,VA Loan
    • Electric utility on property: Yes

    Price history

    DateEventPrice
    8/19/2025Sold$360,000+0%$258/sqft
    Source: GAMLS #10569644 Report a problem
    8/1/2025Pending sale$359,900$257/sqft
    Source: GAMLS #10569644 Report a problem
    7/23/2025Listed for sale$359,900+131.4%$257/sqft
    Source: GAMLS #10569644 Report a problem
    2/24/2021Listing removed--
    Source: Owner Report a problem
    8/7/2020Listing removed$1,600$1/sqft
    Source: Owner Report a problem
    8/4/2020Price change$1,600+14.3%$1/sqft
    Source: Owner Report a problem
    7/16/2020Listed for rent$1,400+3.7%$1/sqft
    Source: Owner Report a problem
    6/6/2017Listing removed$1,350$1/sqft
    Source: Owner Report a problem
    5/29/2017Listed for rent$1,350$1/sqft
    Source: Owner Report a problem
    2/15/2010Sold$155,500-2.8%$111/sqft
    Source: Public Record Report a problem
    12/12/2009Price change$159,900-5.9%$114/sqft
    Source: Bullard Realty, Co #2706483 Report a problem
    3/17/2009Price change$169,900-2.9%$122/sqft
    Source: Coldwell Banker Bullard Realty #2596337 Report a problem
    10/14/2008Price change$174,900-2.8%$125/sqft
    Source: Coldwell Banker** #2486878 Report a problem
    7/14/2008Listed for sale$179,900+11.7%$129/sqft
    Source: NCI #2486878 Report a problem
    6/20/2005Sold$161,000+24.7%$115/sqft
    Source: Public Record Report a problem
    11/6/1998Sold$129,100+14.2%$92/sqft
    Source: Public Record Report a problem
    10/11/1995Sold$113,000$81/sqft
    Source: Public Record Report a problem

    Public tax history

    YearProperty taxesTax assessment
    2025$4,225 +6.5%$143,645 +7%
    2024$3,968 $134,248 +4.3%
    2023-- $128,720 +18%
    2022$3,304 +12.8%$109,080 +14.4%
    2021$2,928 +3.3%$95,320 +4.4%
    2020$2,834 +2.5%$91,280 +3.5%
    2019$2,764 +8.8%$88,160 +10.6%
    2018$2,540 $79,720 +7.5%
    2017$2,540 +13.8%$74,160 +10.6%
    2016$2,232 $67,040 +7.4%
    2015$2,232 +5.6%$62,440 +11.1%
    2014$2,114 +9.2%$56,200 +2.6%
    2013$1,936 +0.3%$54,800 -1.6%
    2012$1,931 -7.9%$55,680 -8.2%
    2011$2,096 +4.7%$60,680
    2010$2,001 -7.1%$60,680 -5.5%
    2009$2,153 +10.9%$64,184
    2008$1,942 +5.4%$64,184
    2007$1,842 $64,184 +5.3%
    2006-- $60,964 +2.5%
    2005-- $59,452 +6%
    2004$1,623 $56,112 +4.9%
    2003-- $53,476 +11.6%
    2002$1,309 $47,920
    Find assessor info on the county website

    Neighborhood: 30269

    Nearby schools

    GreatSchools rating
    Schools provided by the listing agent
    • Elementary: Peeples
    • Middle: Rising Starr
    • High: Starrs Mill

    Source: GAMLS. This data may not be complete. We recommend contacting the local school district to confirm school assignments for this home.

    Get a cash offer in 3 minutes
    Find out how much your home could sell for in as little as 3 minutes with a no-obligation cash offer.
    Estimated market value
    $355,100
    Get a cash offer in 3 minutes
    Find out how much your home could sell for in as little as 3 minutes with a no-obligation cash offer.
    Estimated market value
    $355,100